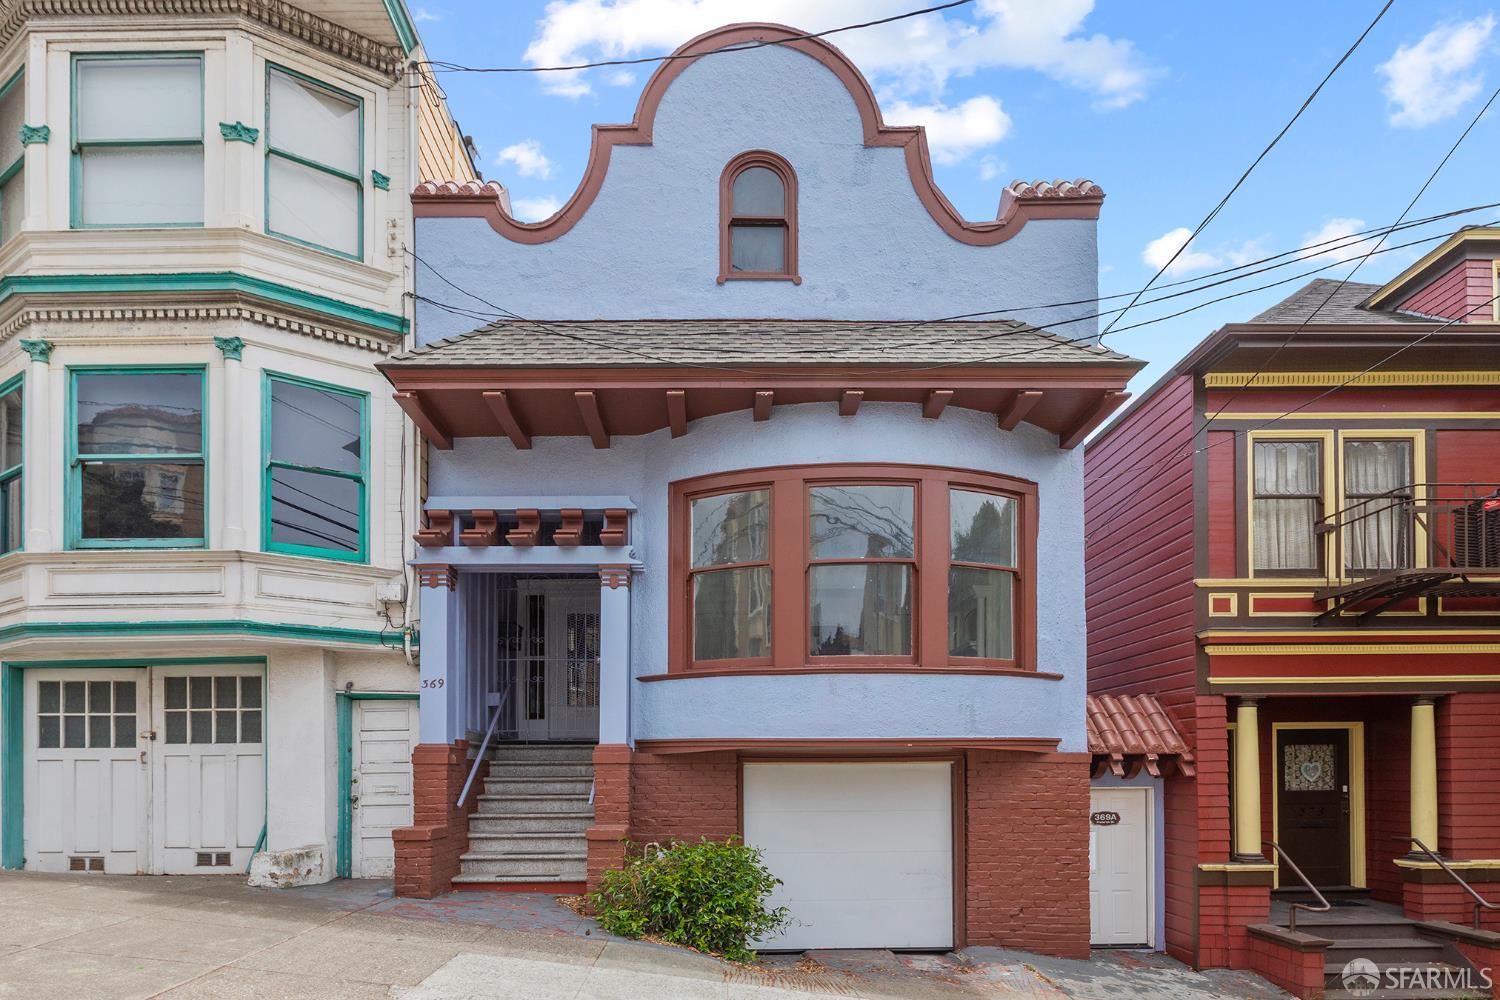
Blue stucco home with a decorative roofline, bay window, and garage between neighboring houses.
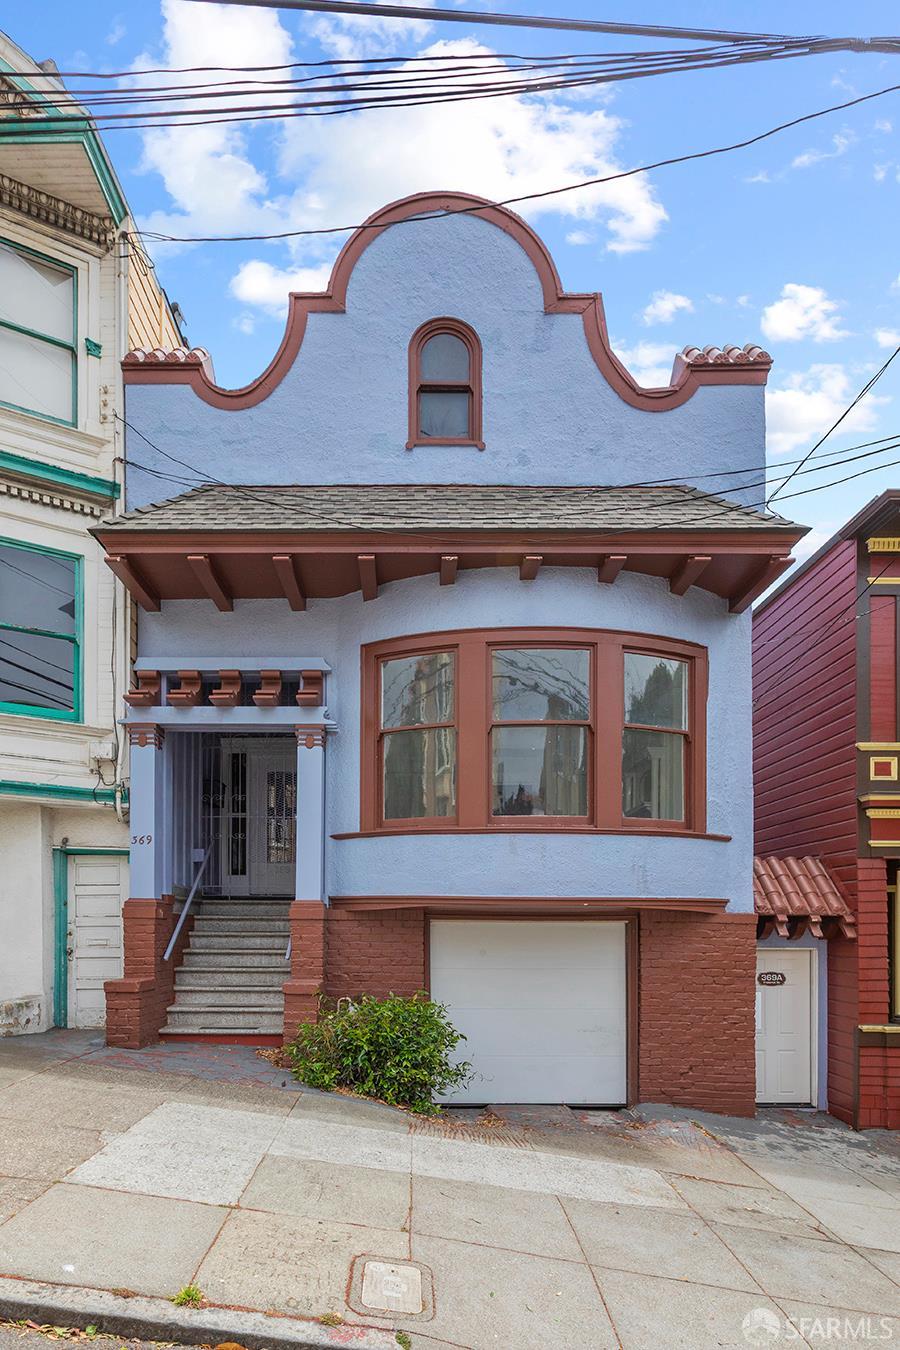
Blue San Francisco home with a curved parapet, reddish-brown trim, front steps, and garage.
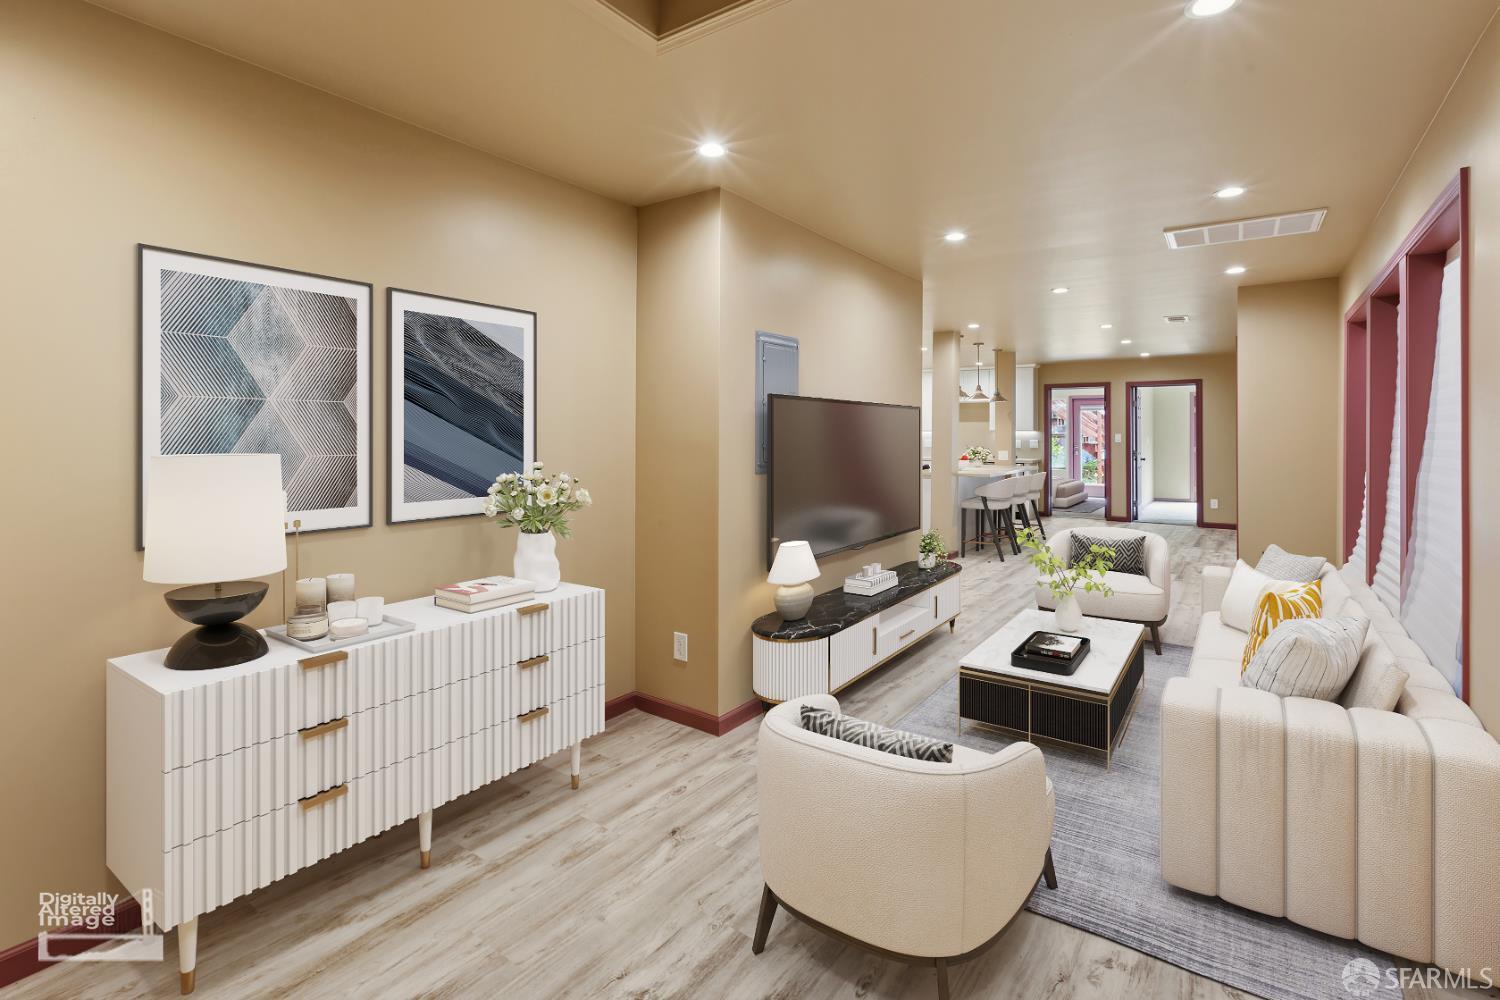
Staged living room with cream sofas, geometric wall art, and an open view toward the kitchen.
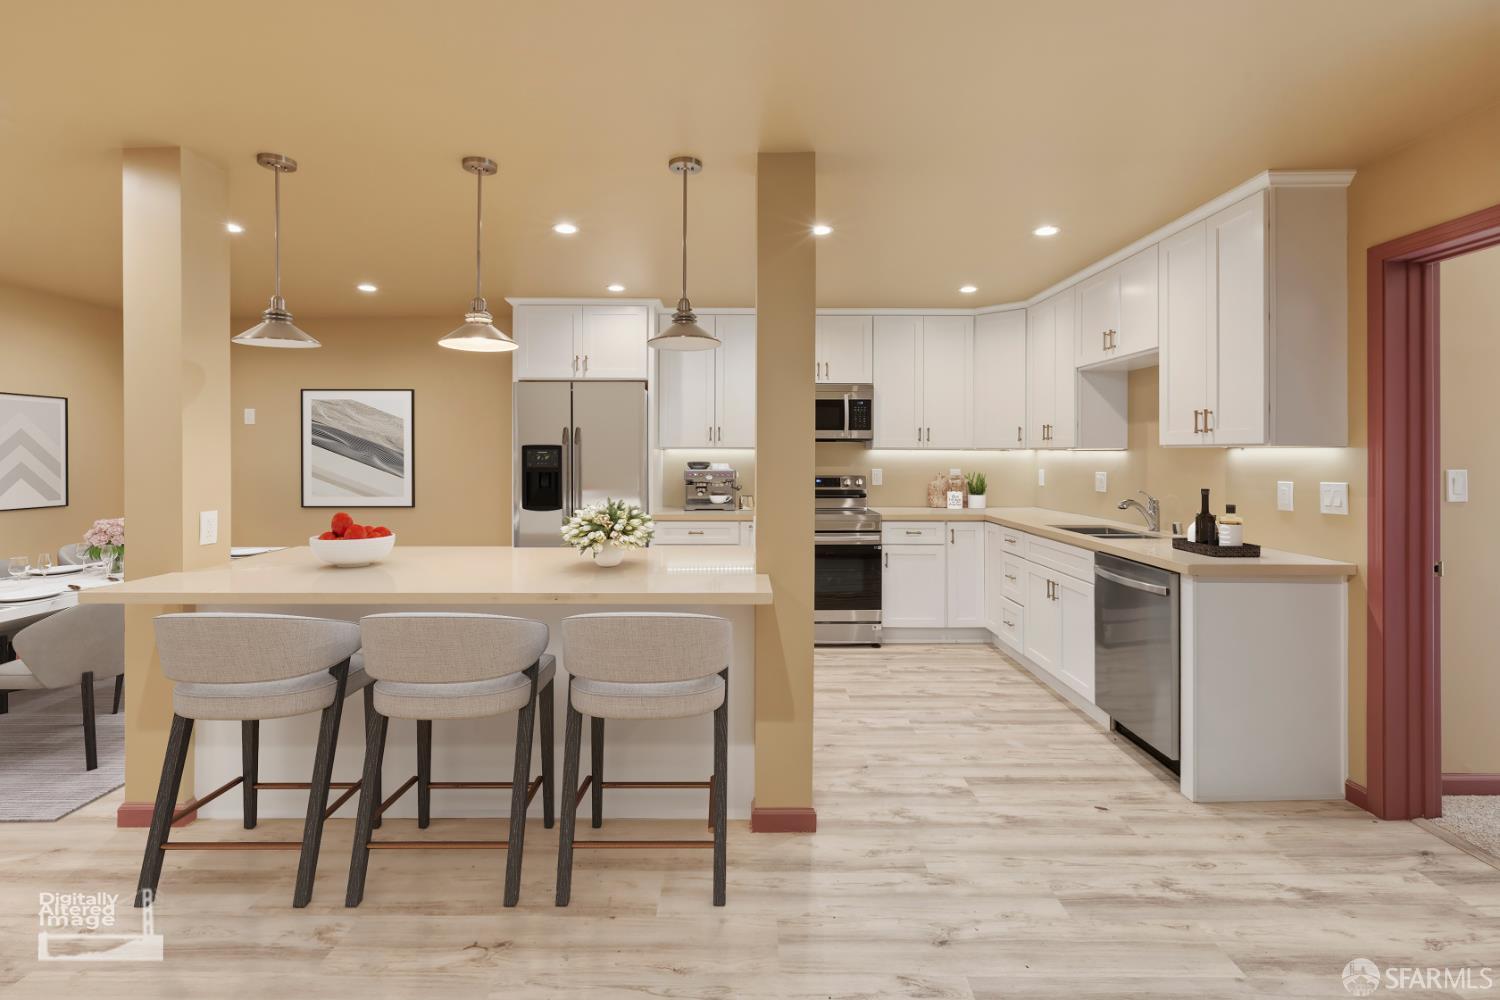
Kitchen with white cabinetry, stainless steel appliances, and a long island with upholstered stools.
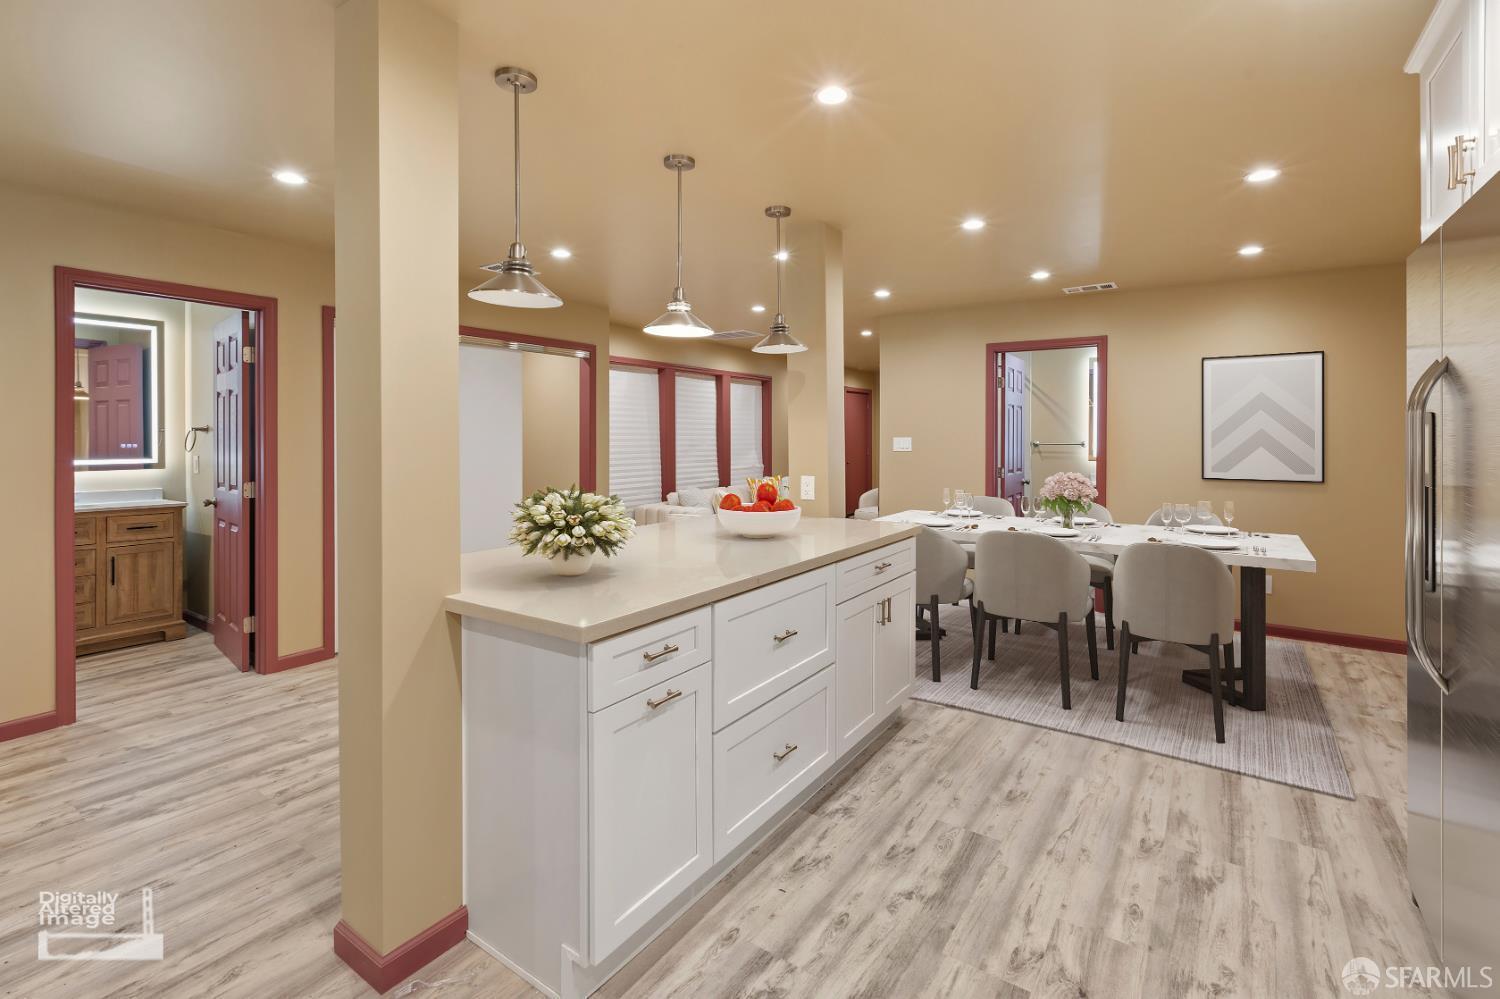
Open-plan kitchen and dining area with a large white island and set dining table.
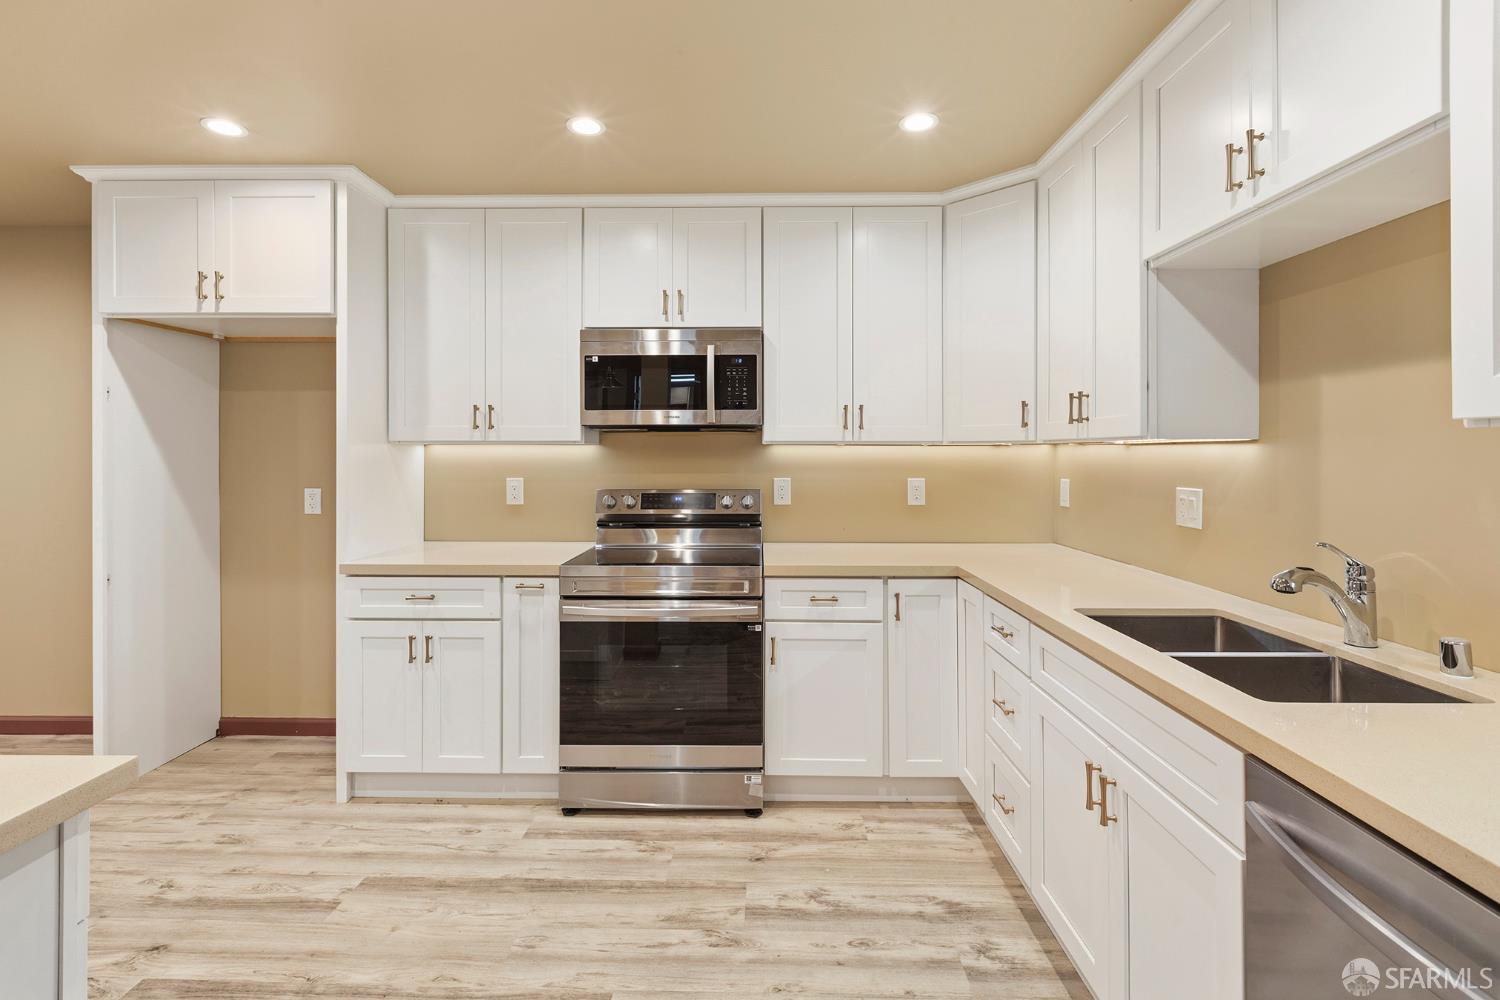
Kitchen with white cabinets, stainless steel appliances, and a double-basin sink.
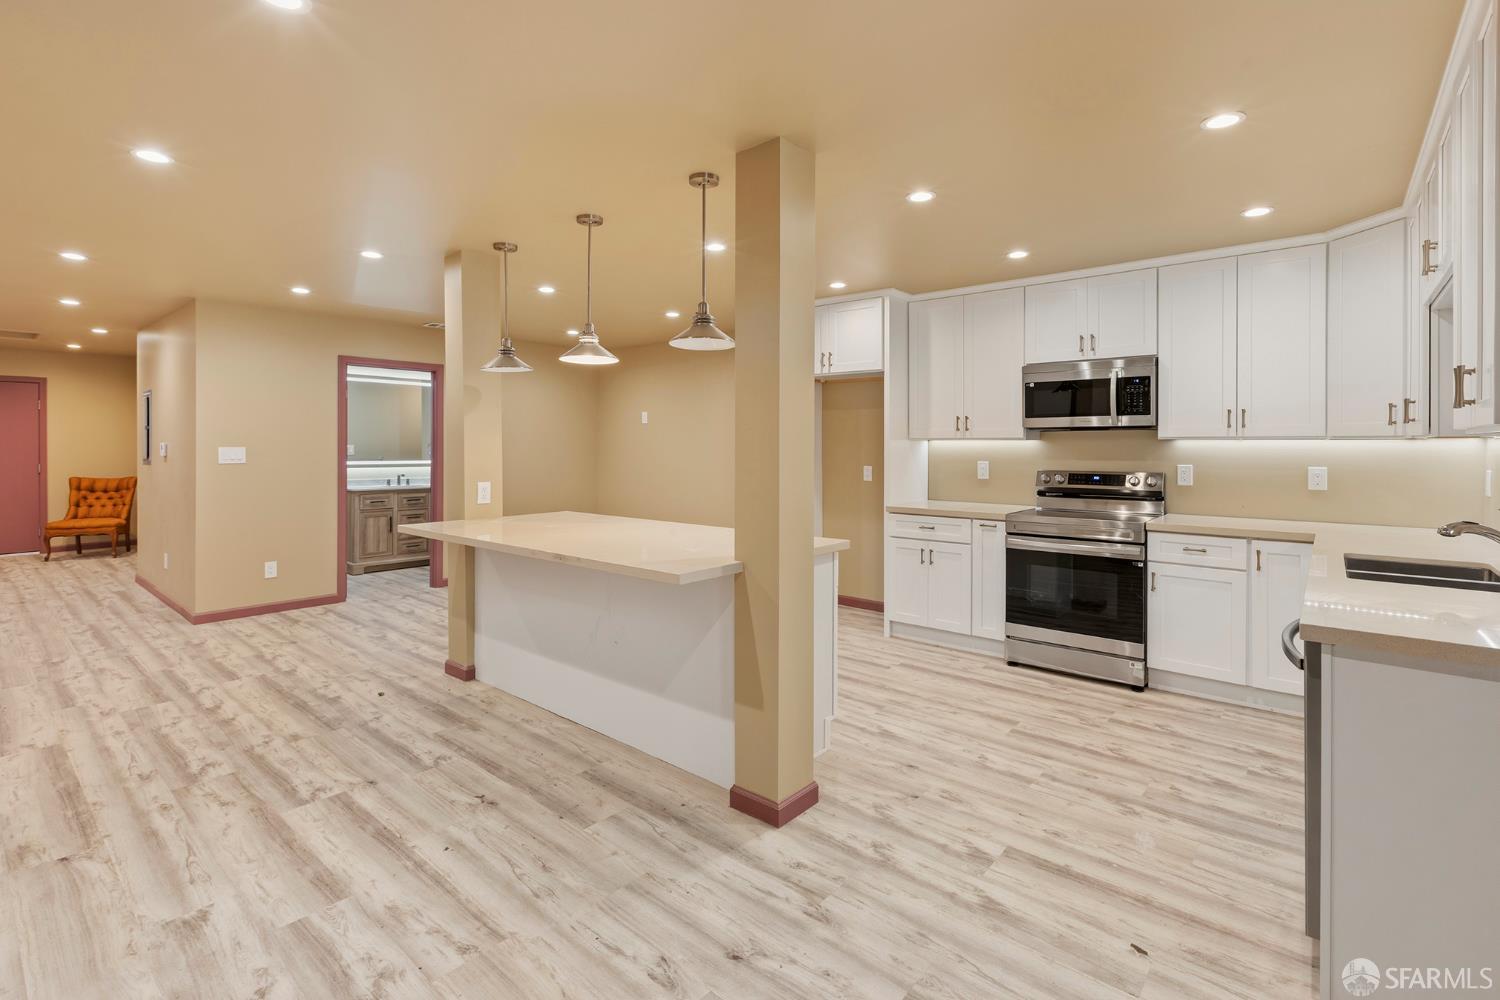
Open kitchen with white cabinets, stainless steel appliances, and a large island.
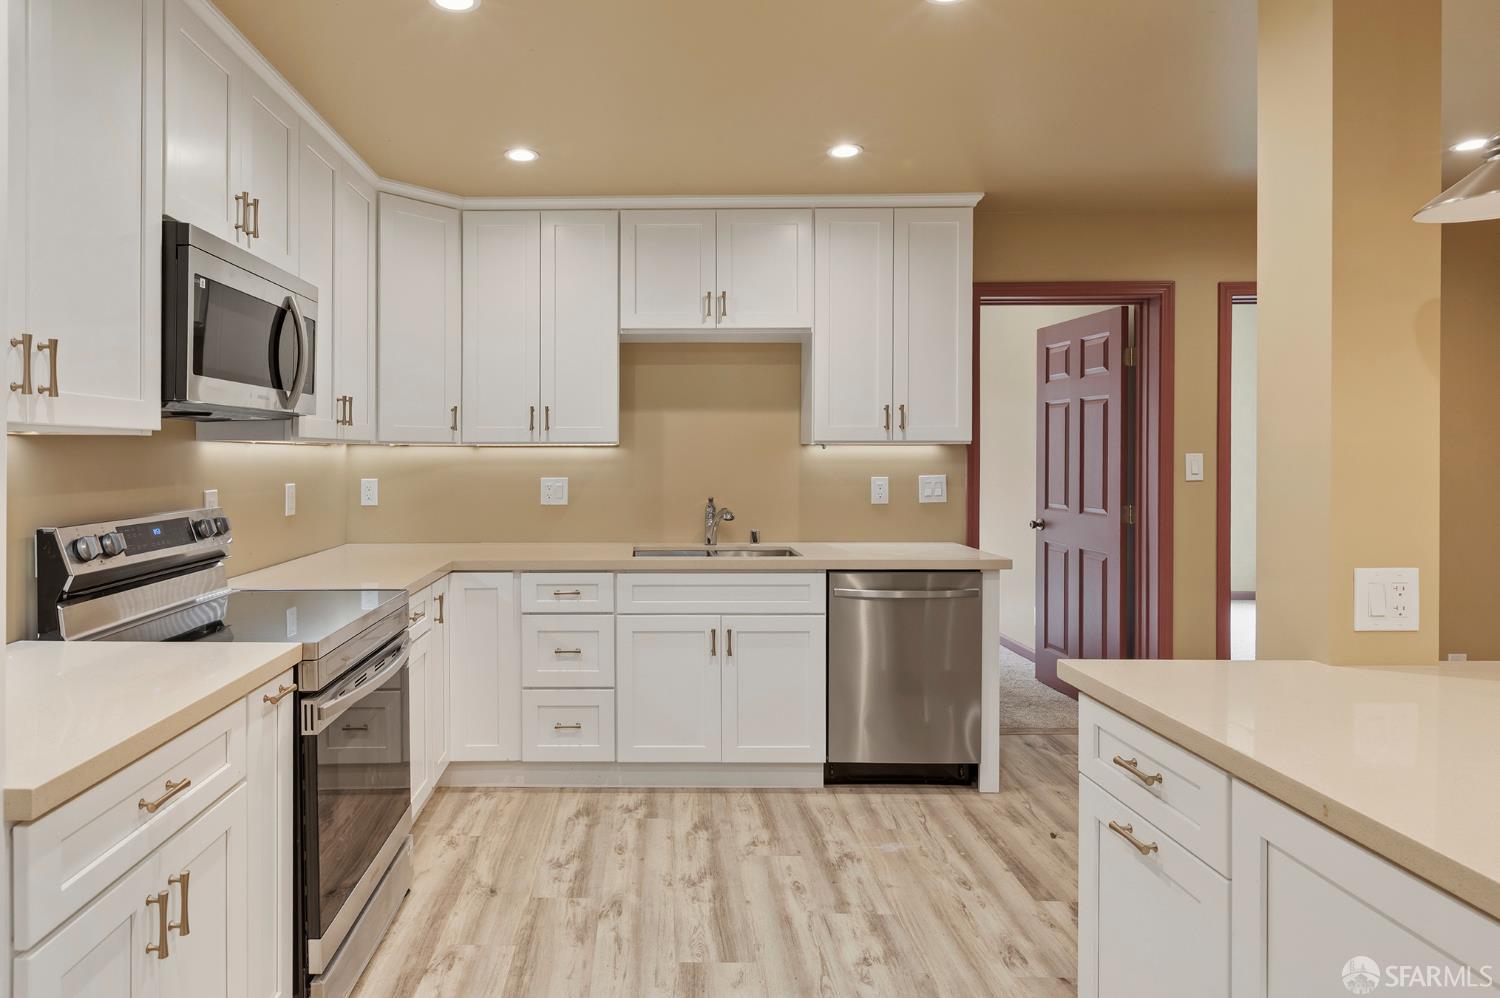
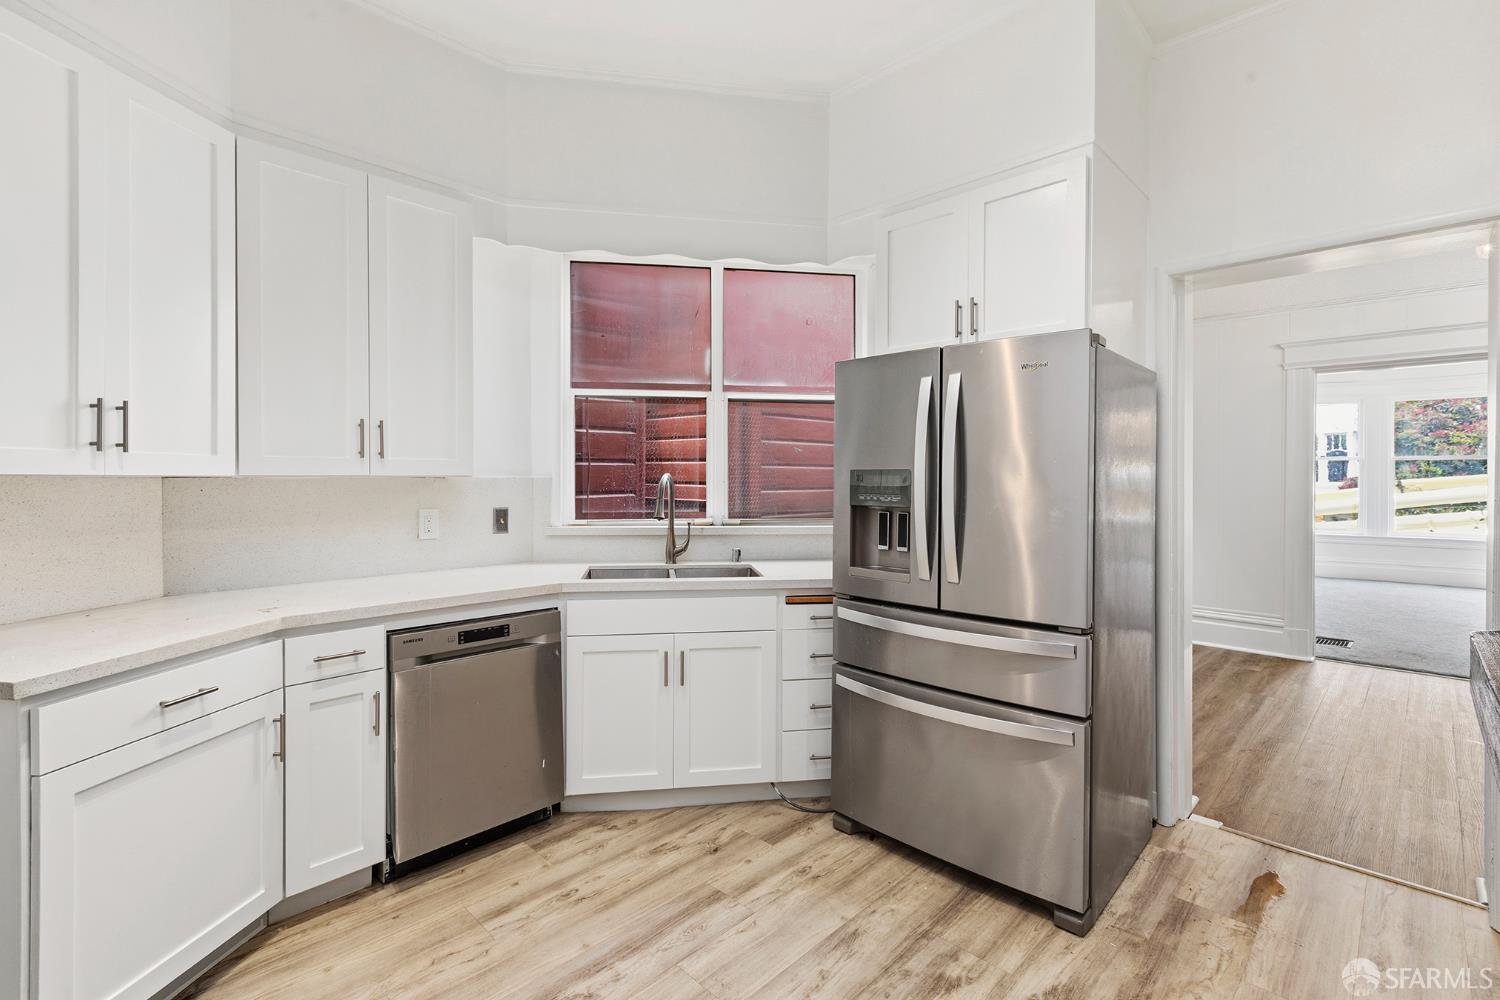
Kitchen with white shaker cabinets, stainless steel appliances, and light wood-look flooring.
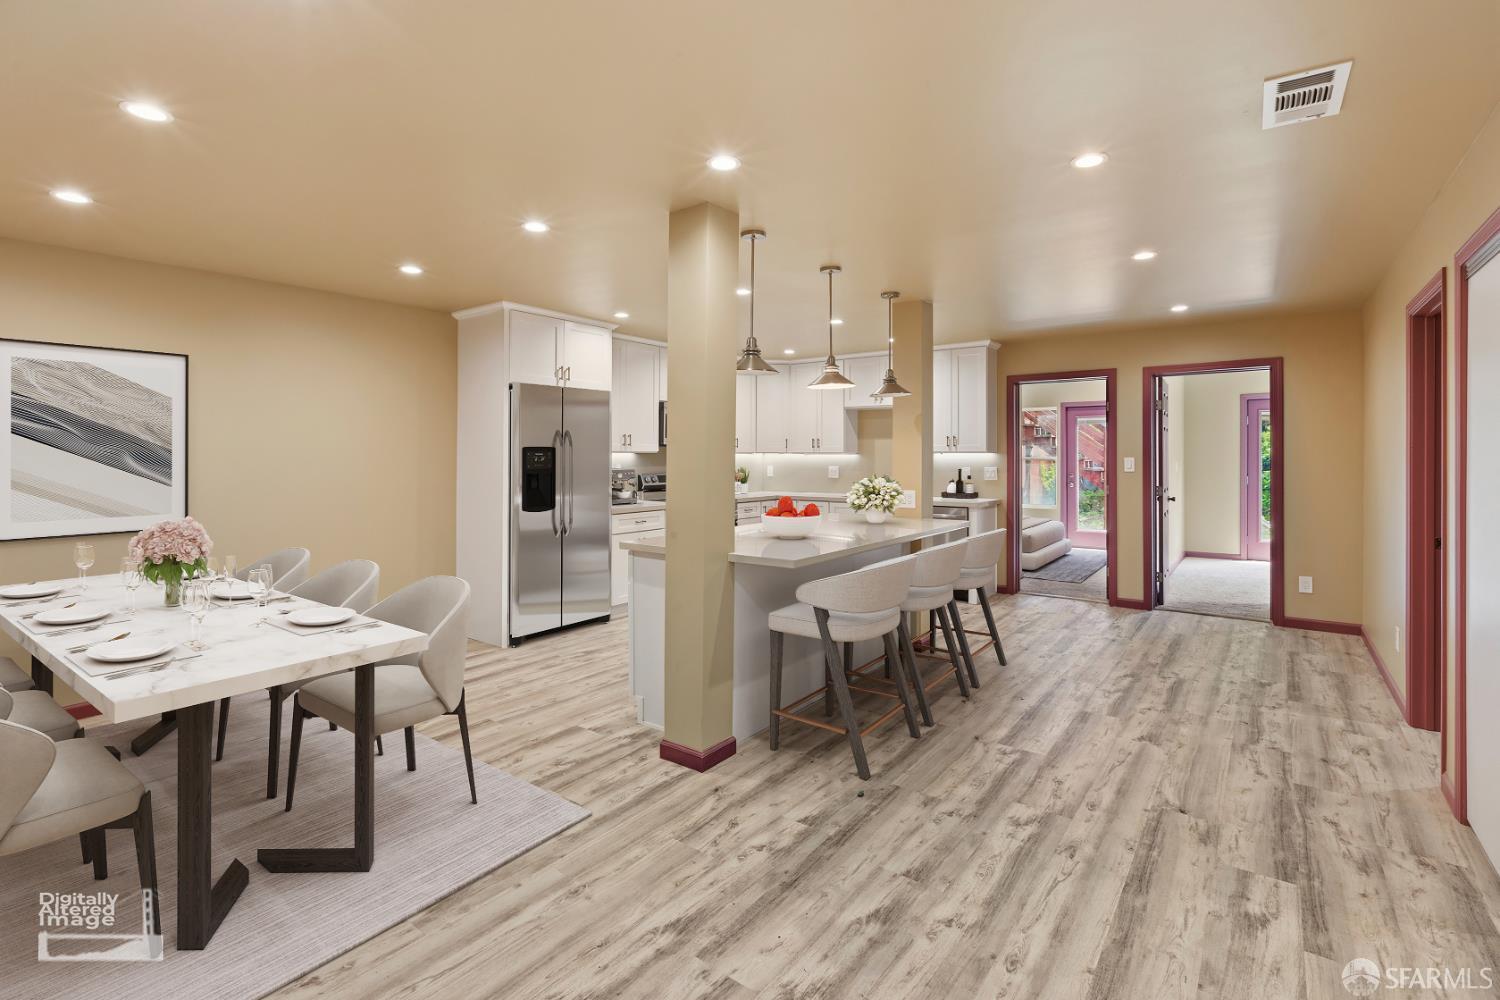
Open-plan kitchen and dining area with a large island, white cabinetry, and burgundy-trimmed doorways.
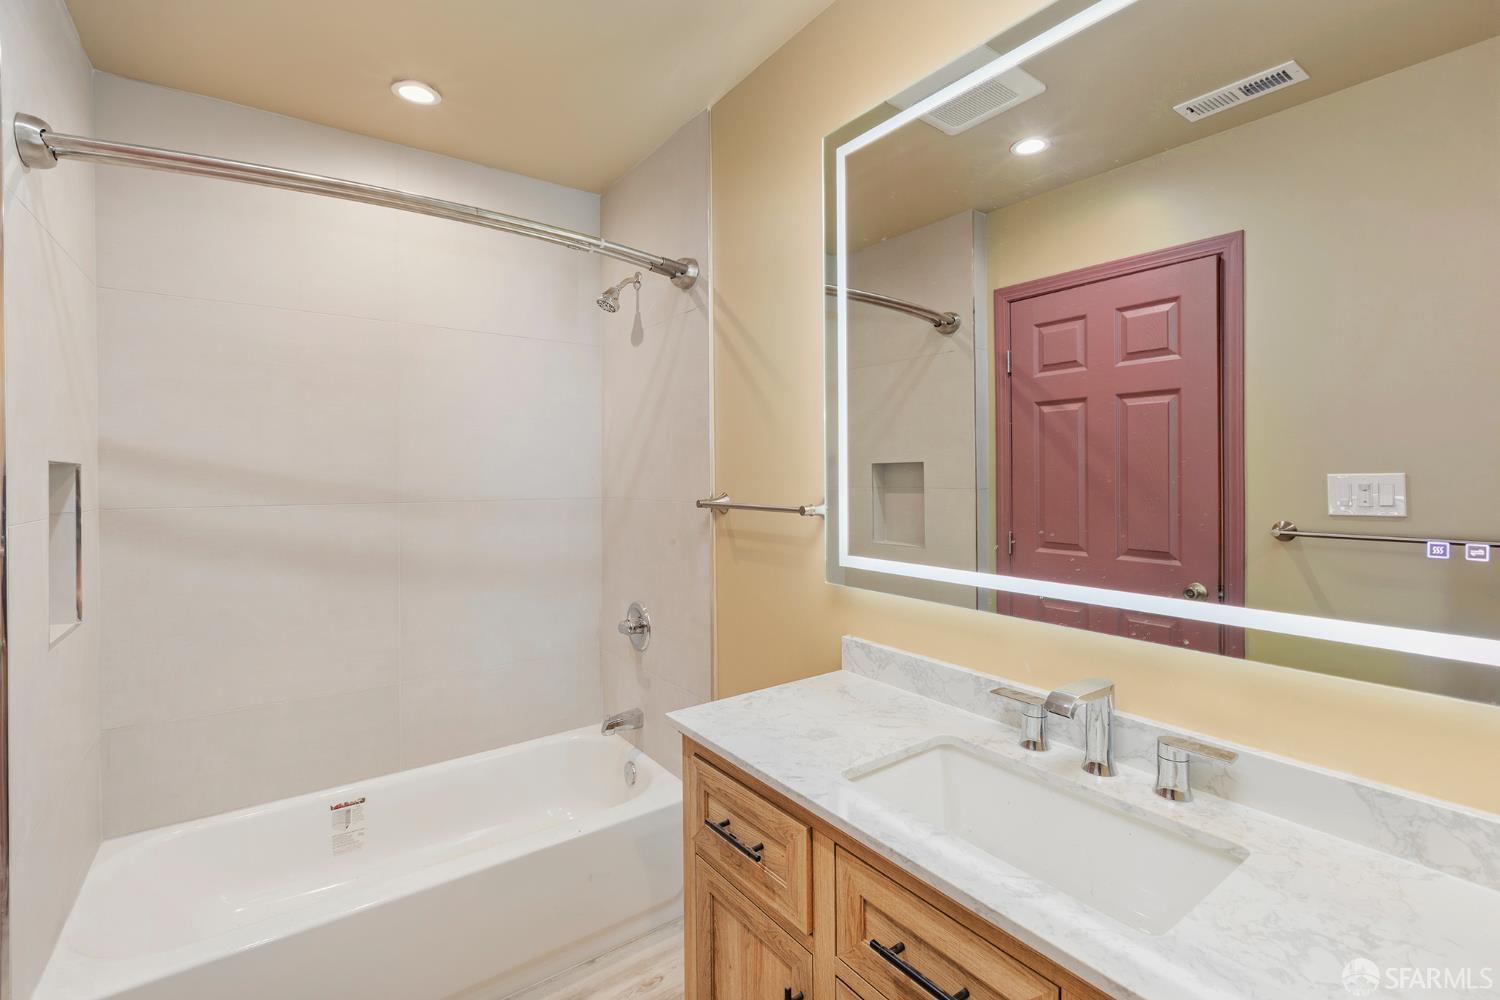
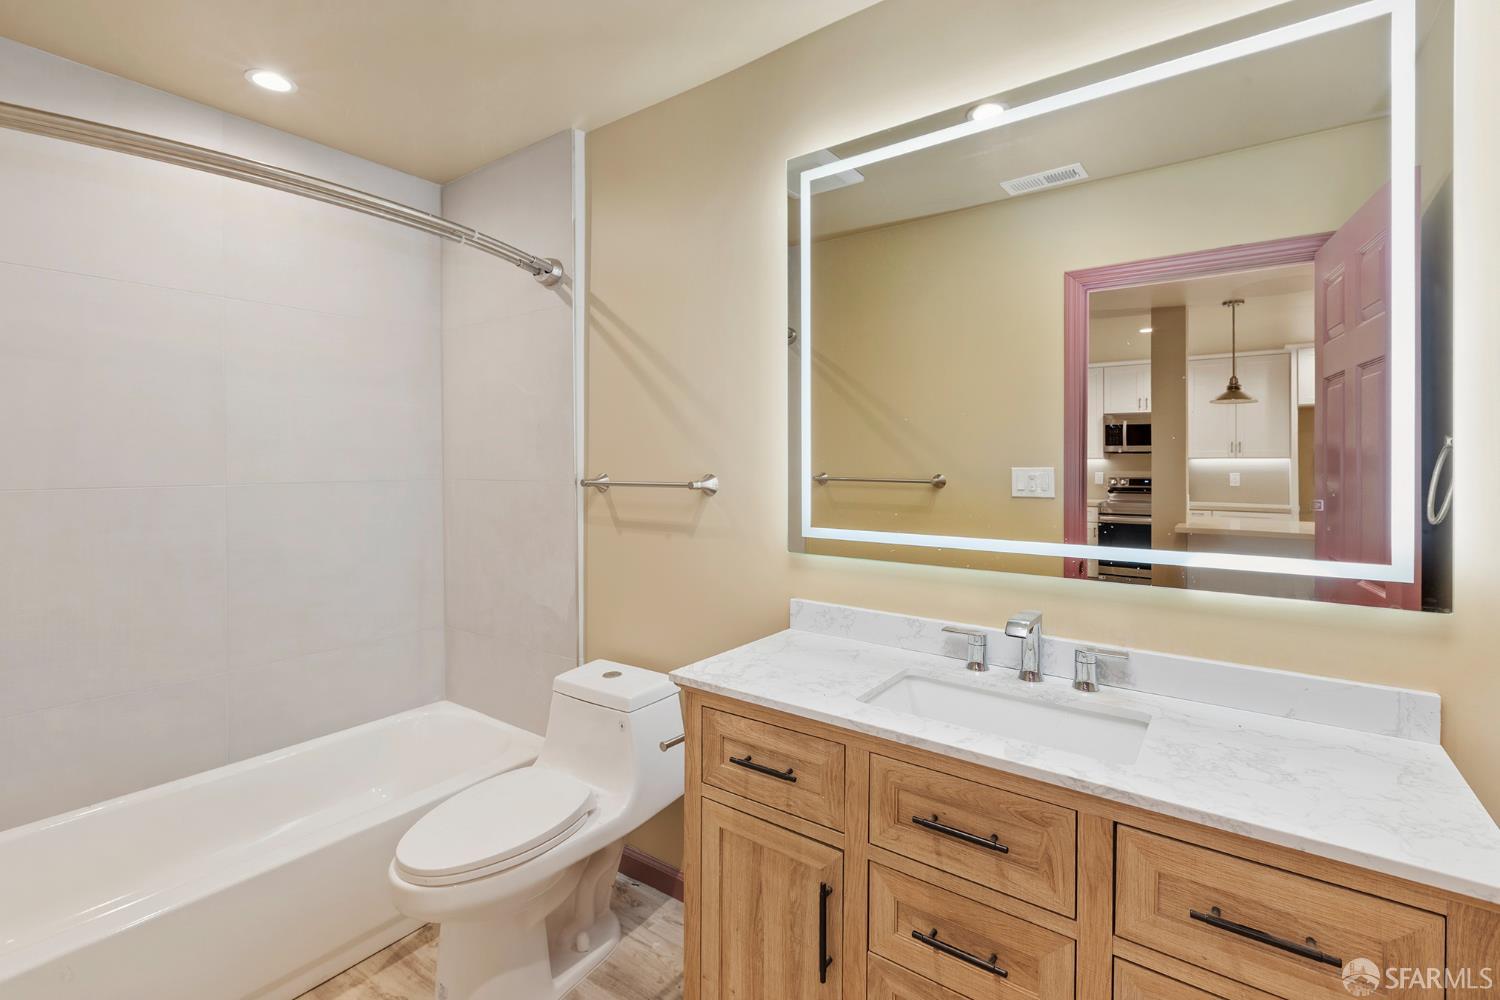
Bathroom with a white tub, tiled shower, wood vanity, and large illuminated mirror reflecting a red door.
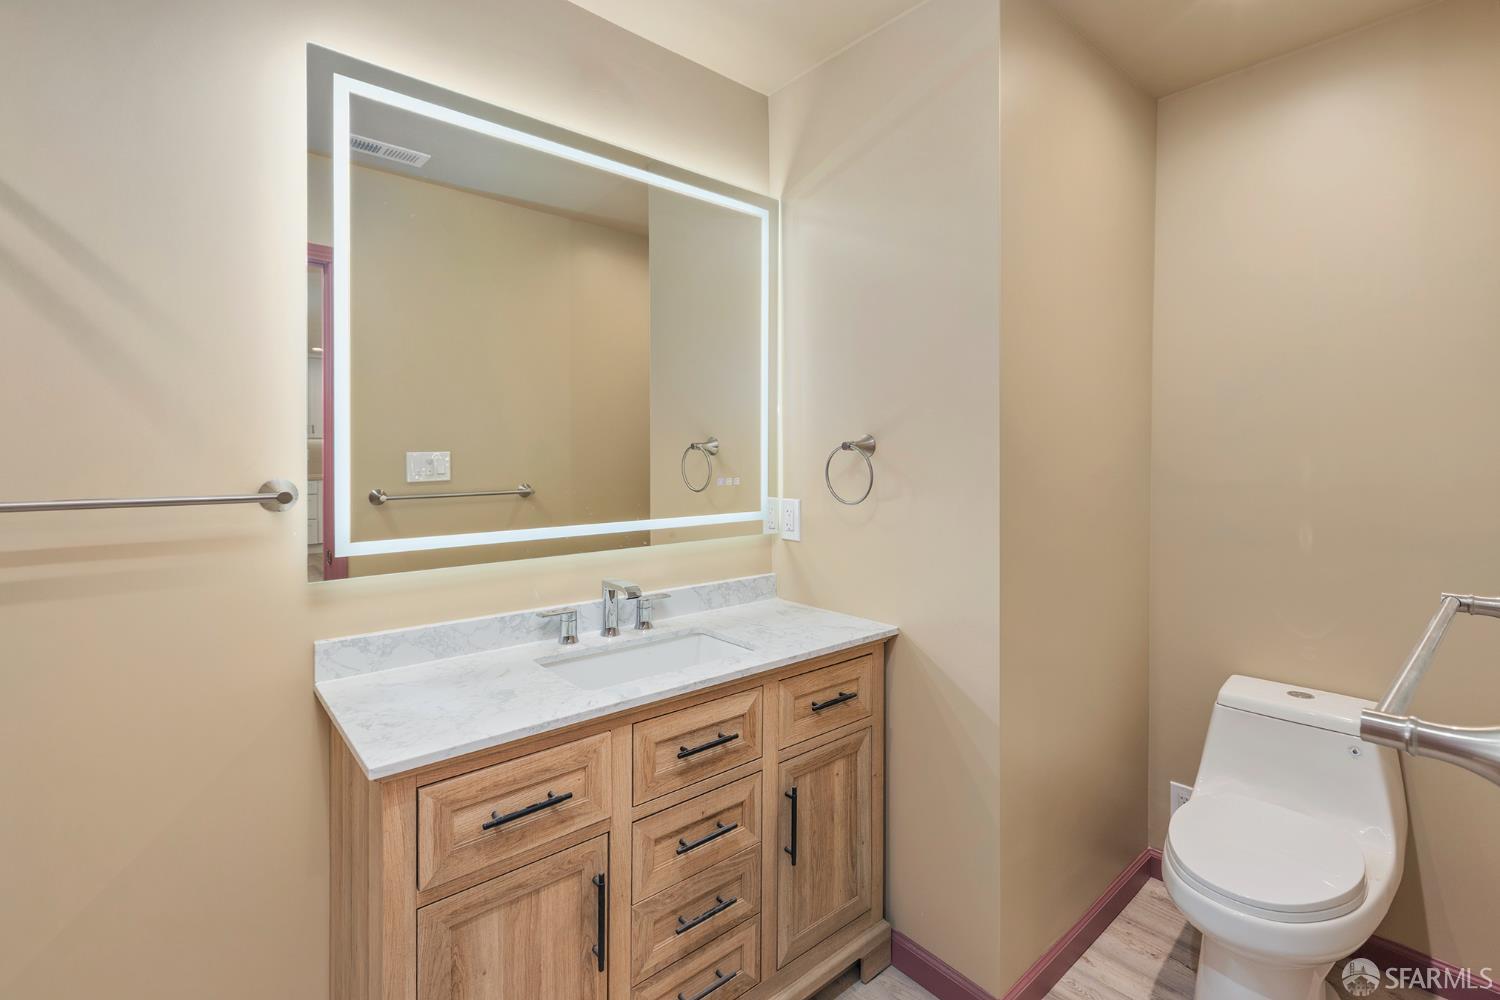
Bathroom with a wood vanity, marble countertop, illuminated mirror, and toilet.
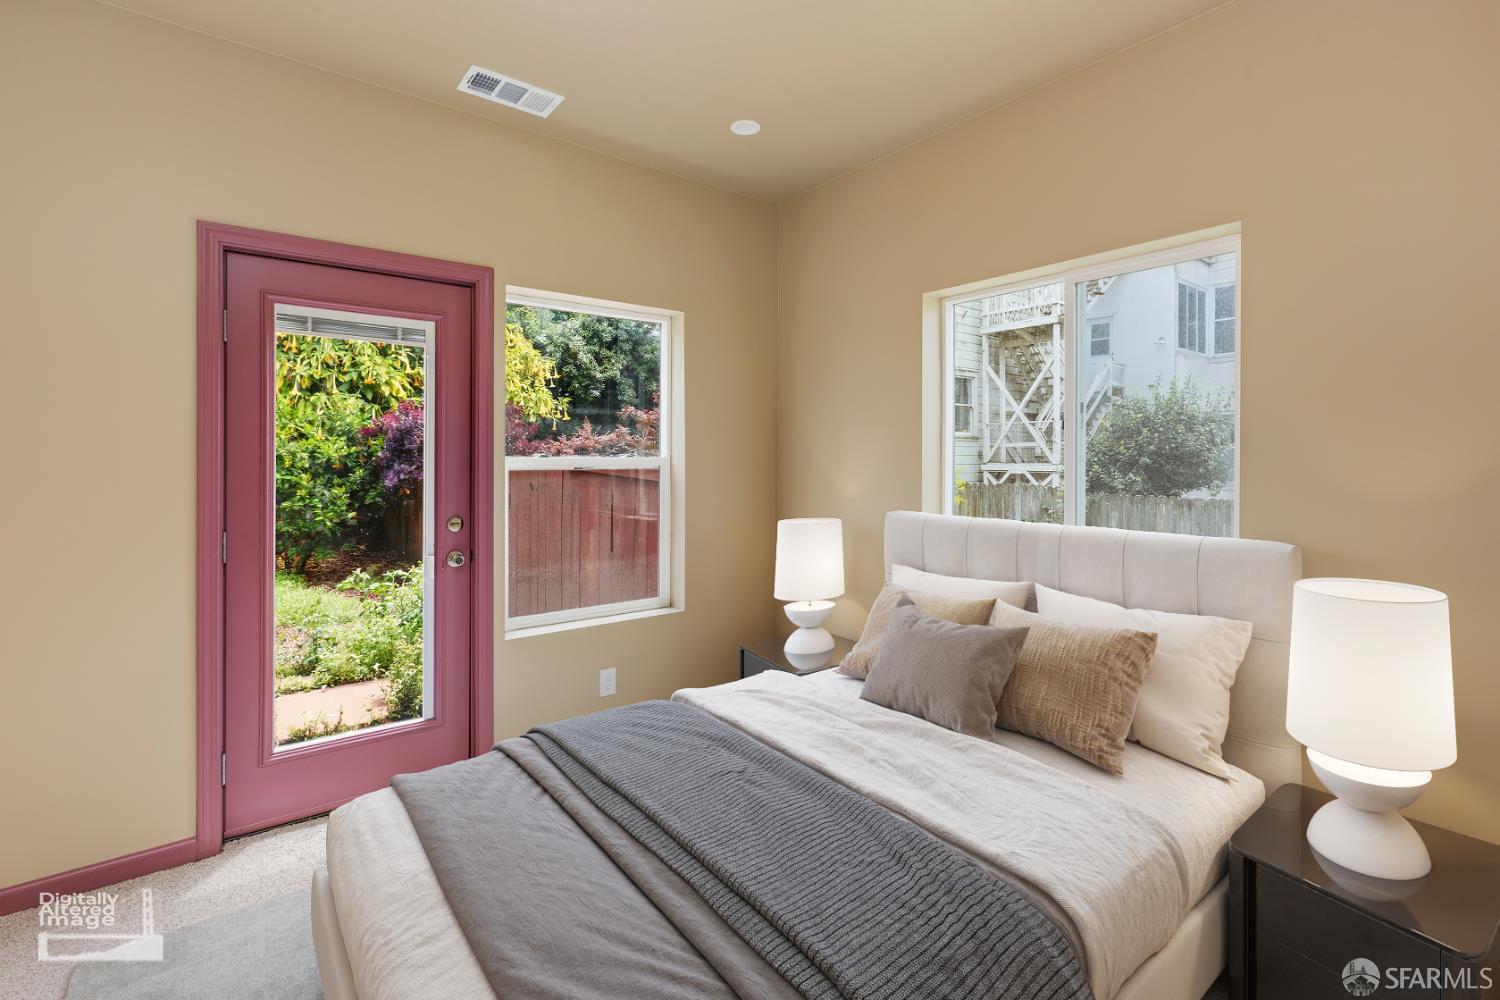
Staged bedroom with neutral bedding, a pink-framed glass door, and garden views.
Bathroom with a white tub, wood vanity, stone countertop, and large illuminated mirror.
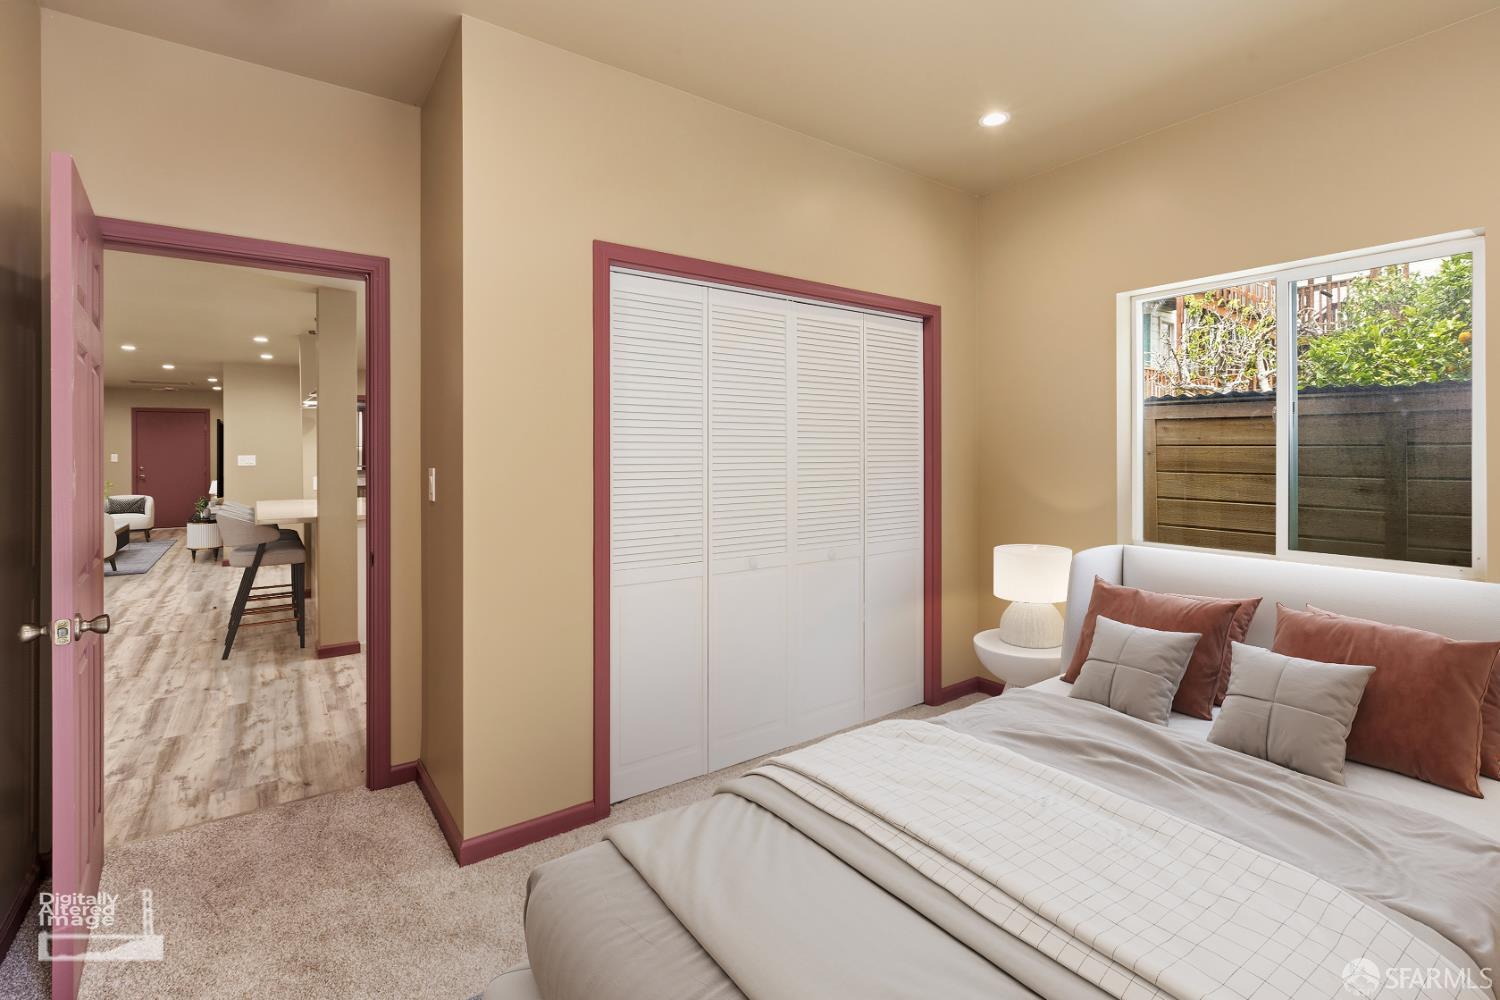
Staged bedroom with mauve trim, white closet doors, and a window overlooking a fenced yard.
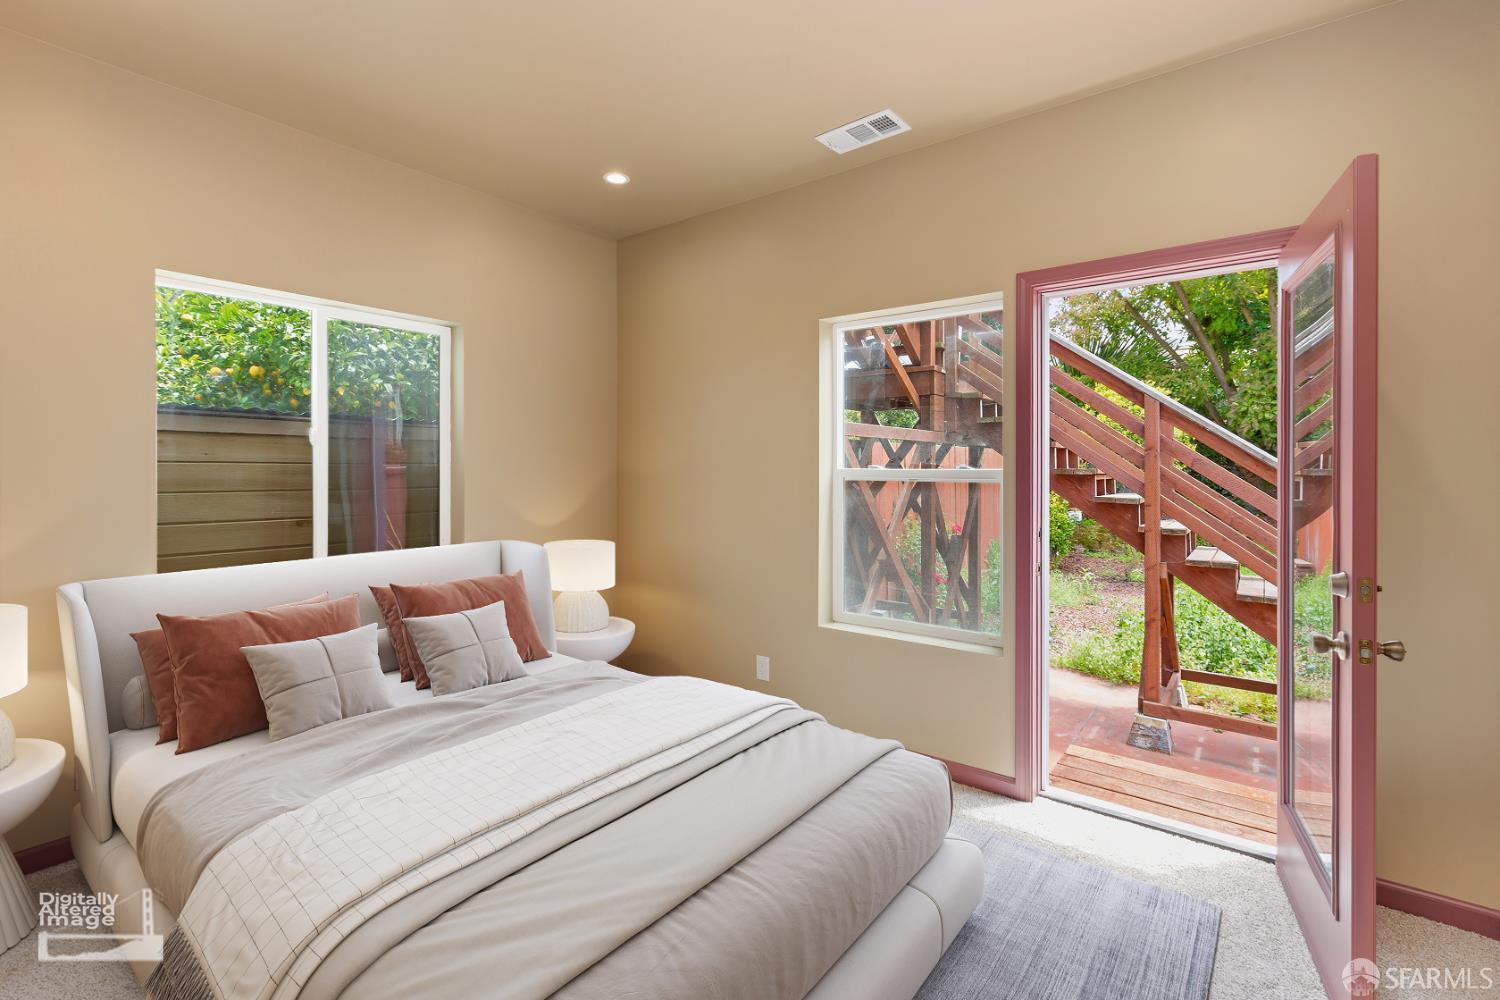
Staged bedroom with a large bed and an open door to a garden patio beneath wooden stairs.
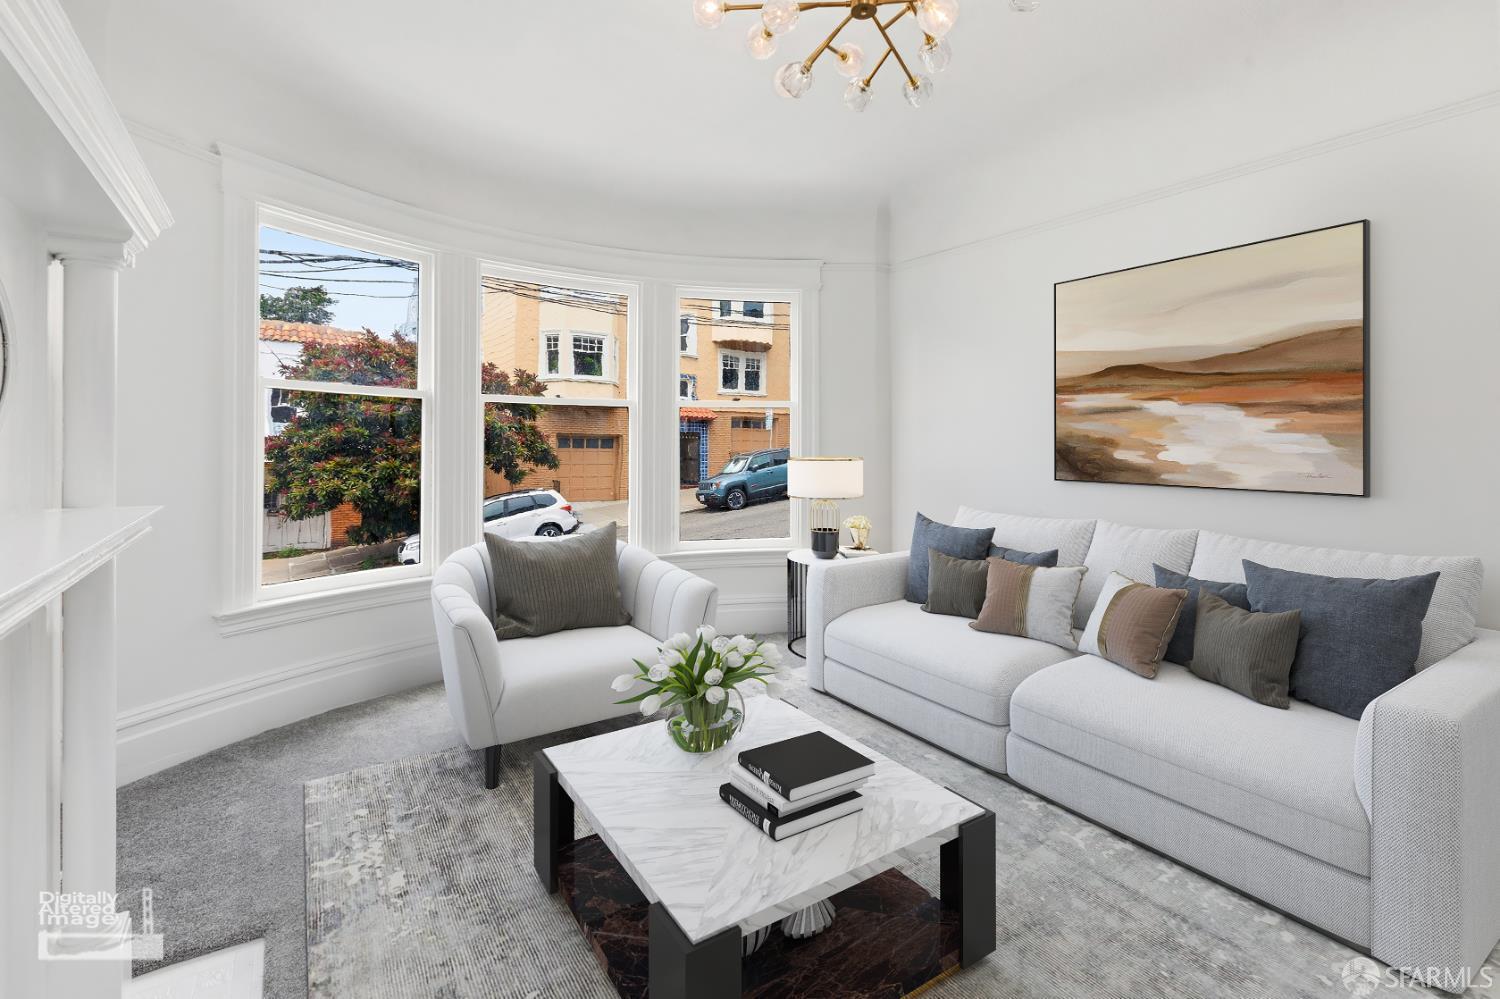
Staged living room with bay windows, white seating, a marble coffee table, and a modern chandelier.
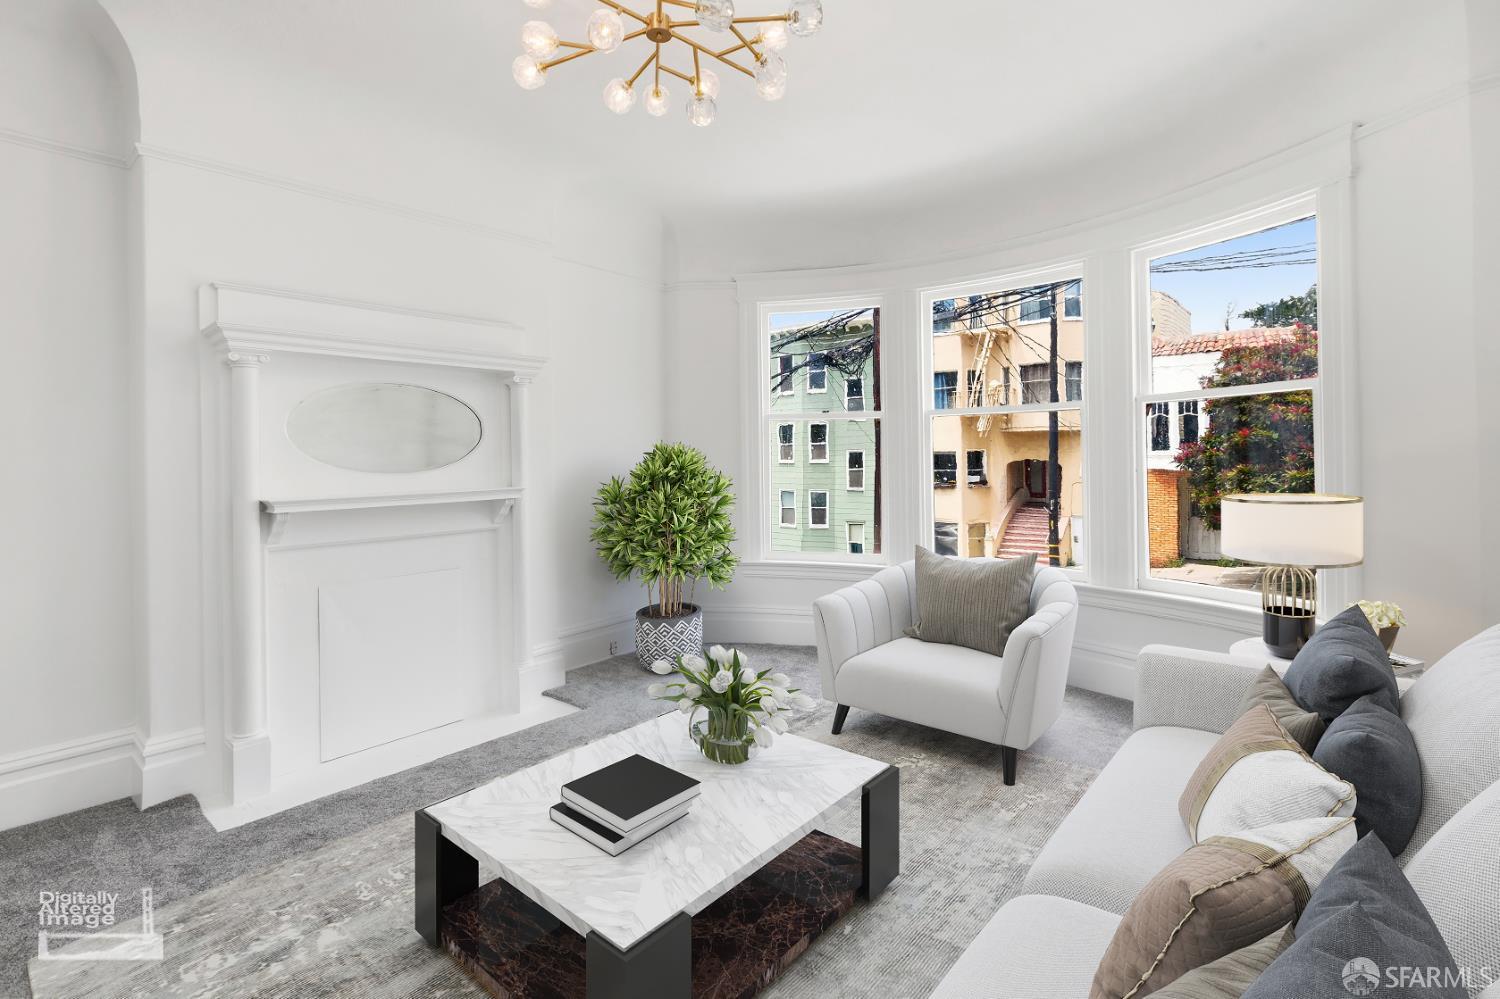
Staged living room with an ornate white fireplace and bay windows overlooking neighboring buildings.
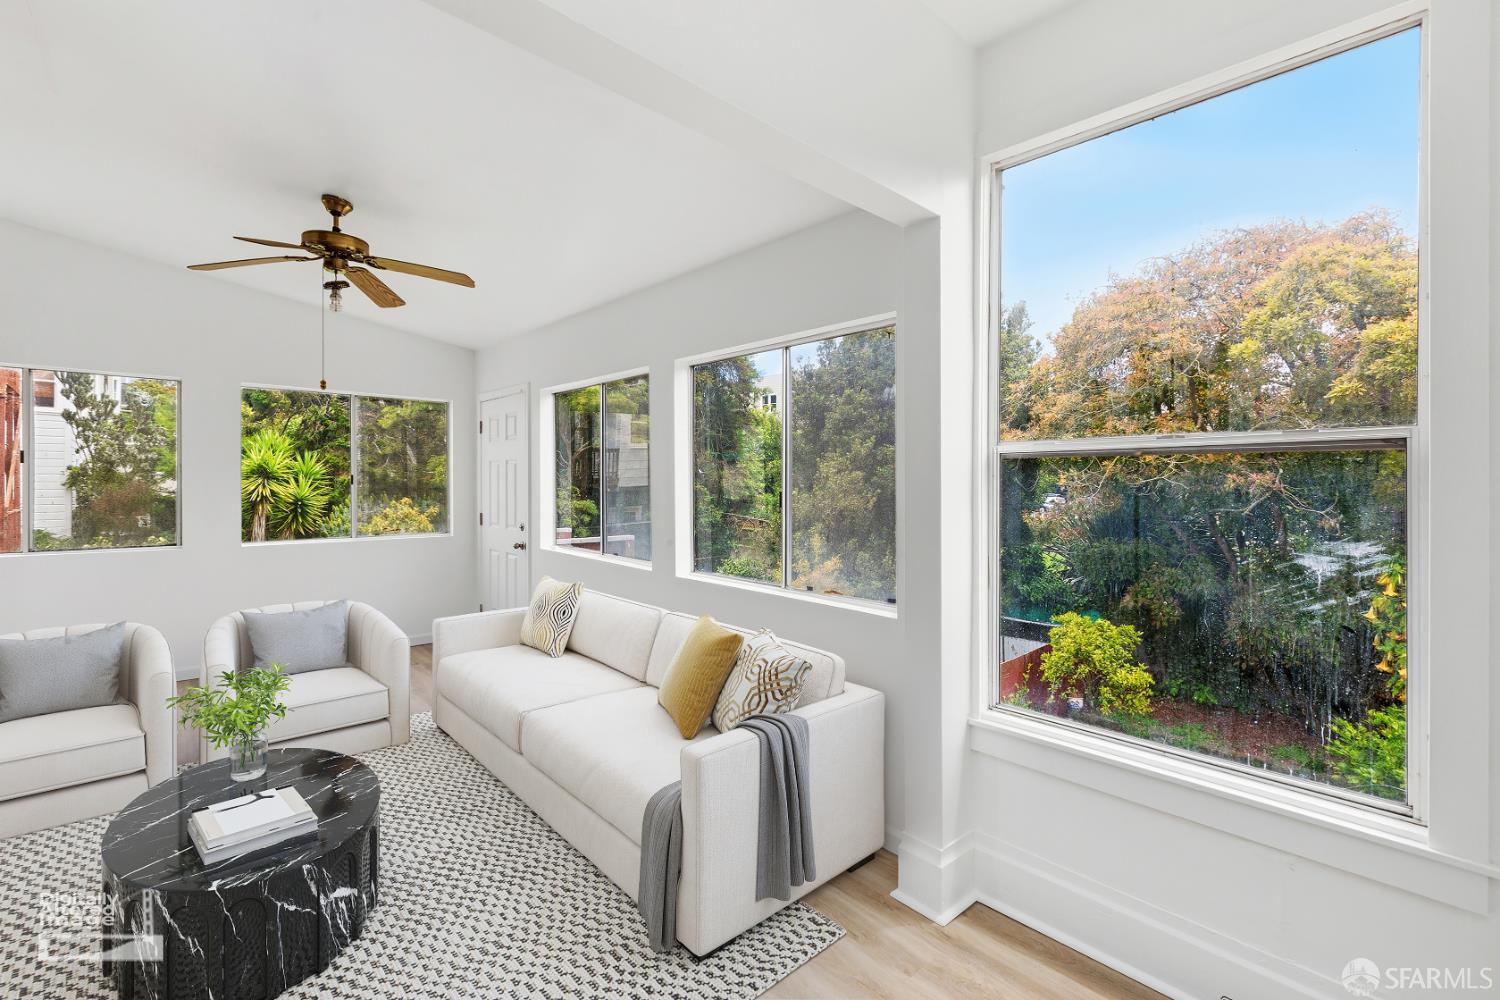
Bright living room with large garden-facing windows, pale furnishings, and a black marble coffee table.
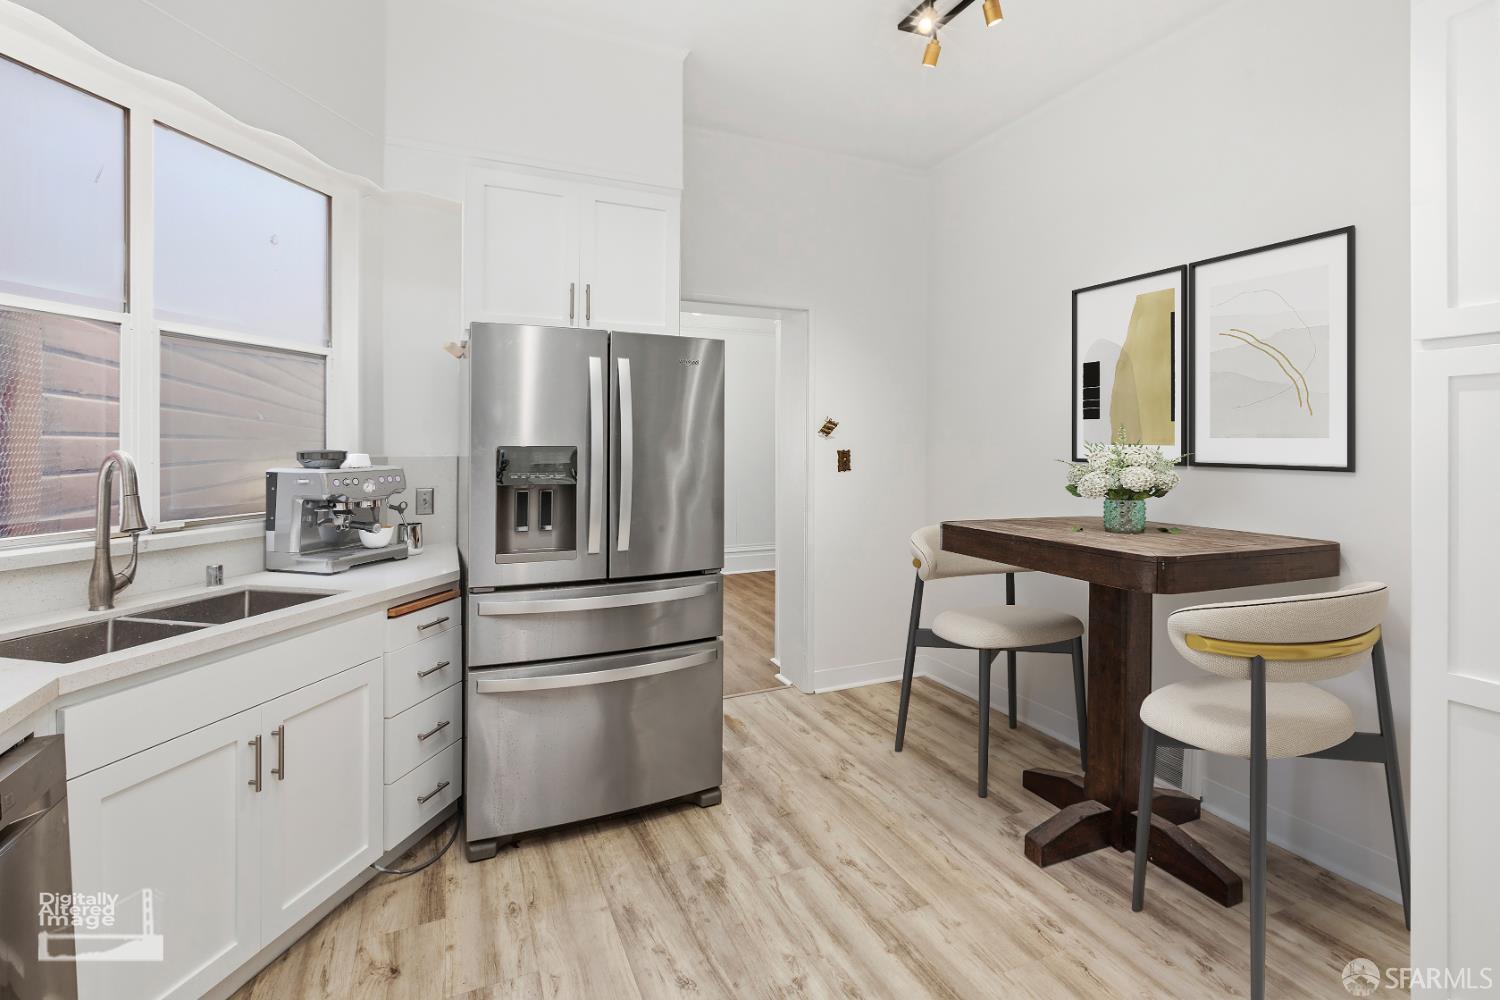
Bright kitchen with white cabinetry, stainless steel appliances, and a dining table beside framed artwork.
Kitchen with white cabinets, stainless steel appliances, double-basin sink, and light wood-look flooring.
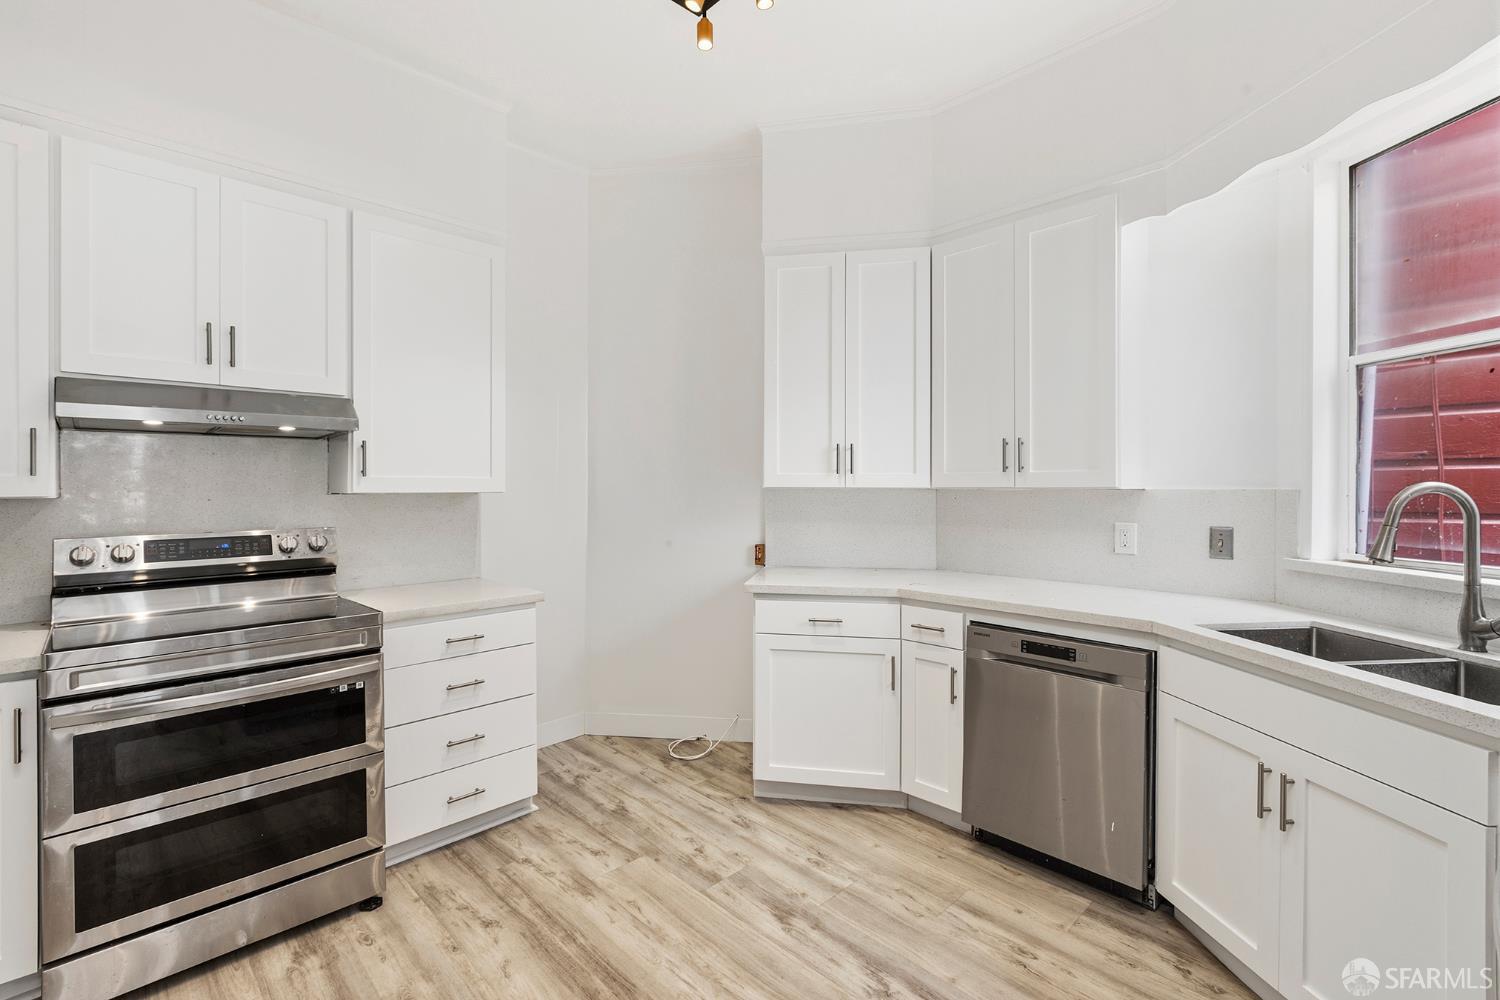
White kitchen with stainless steel appliances, pale counters, and a window above the sink.
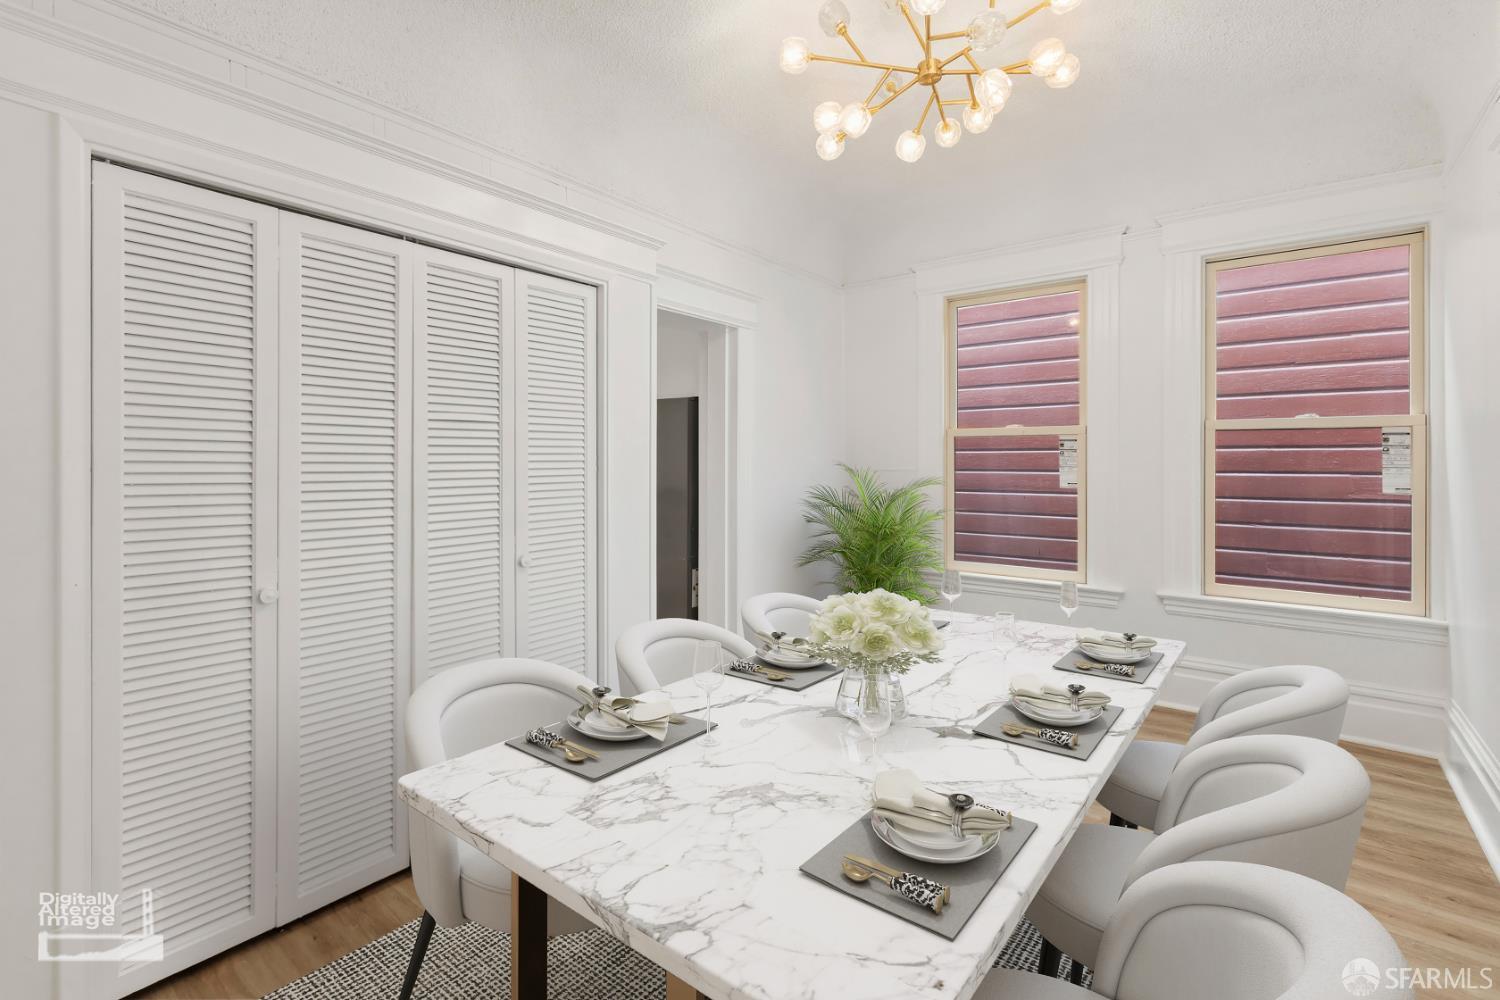
Staged dining room with a marble-pattern table, curved white chairs, brass chandelier, and louvered doors.
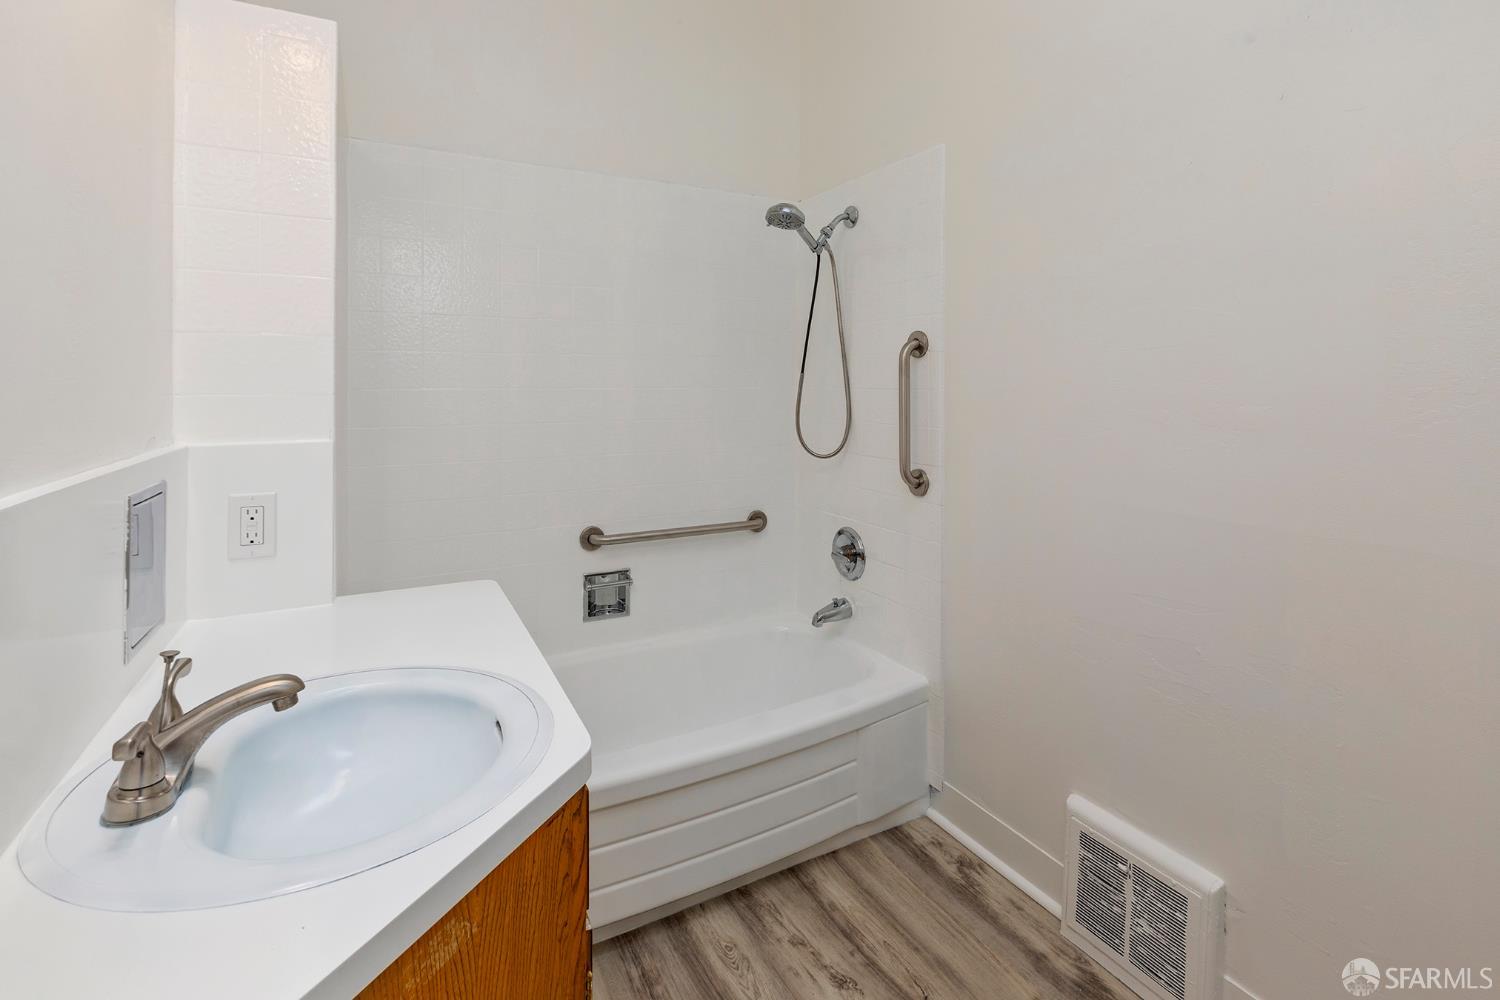
Bathroom with a wood vanity, white bathtub, handheld showerhead, and metal grab bars.
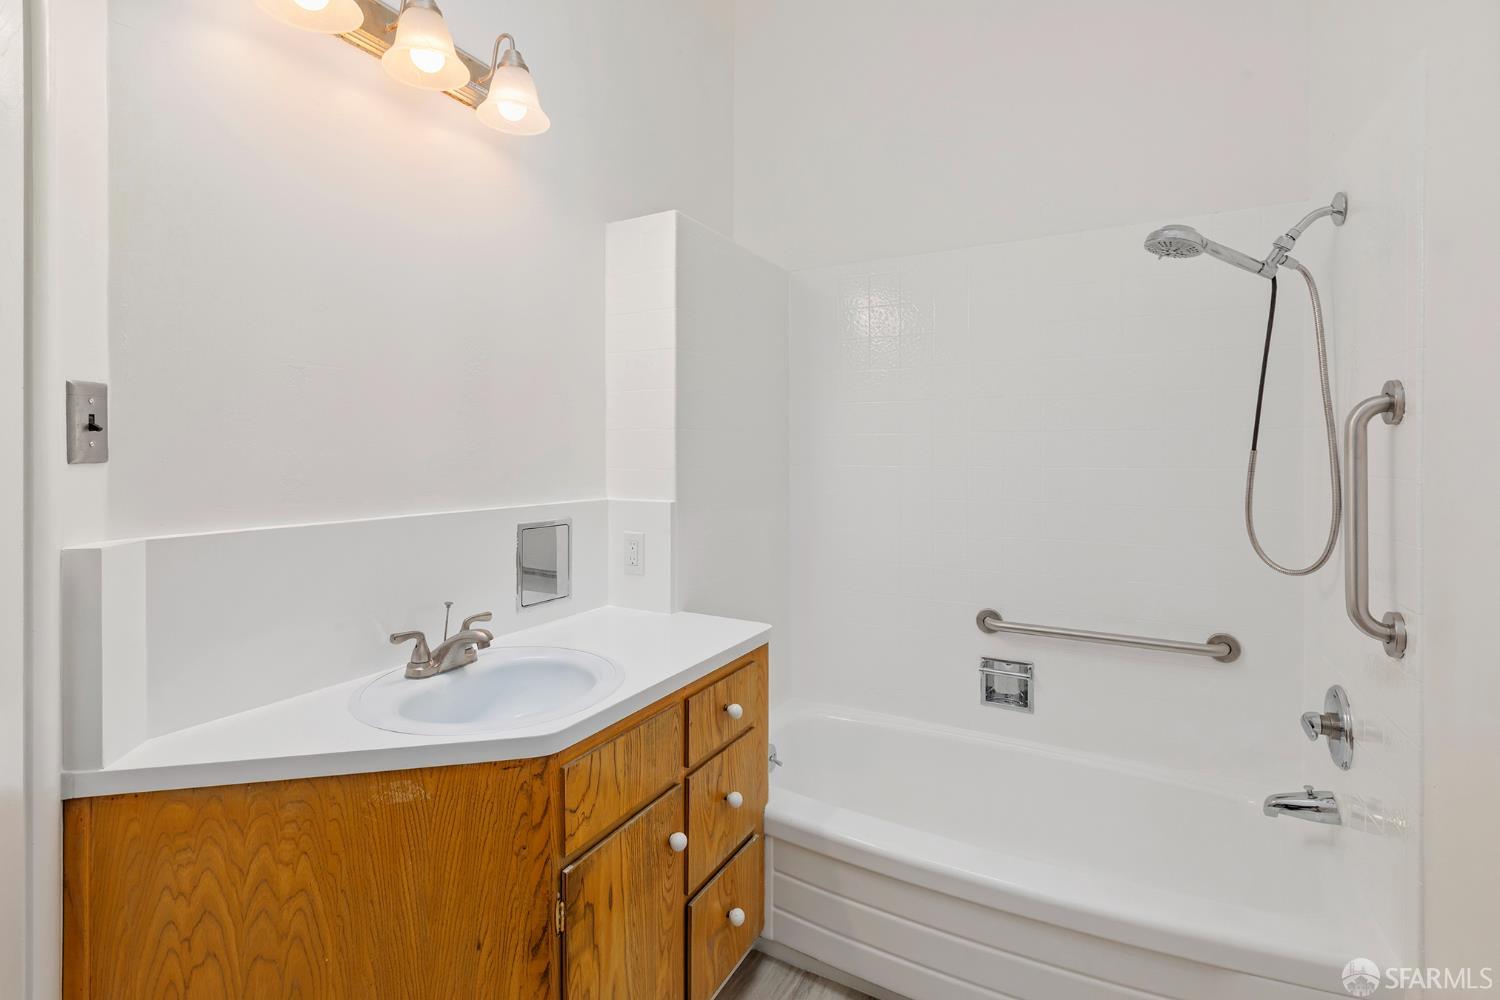
Bathroom with a white tub and shower, grab bars, and a honey-colored wood vanity.
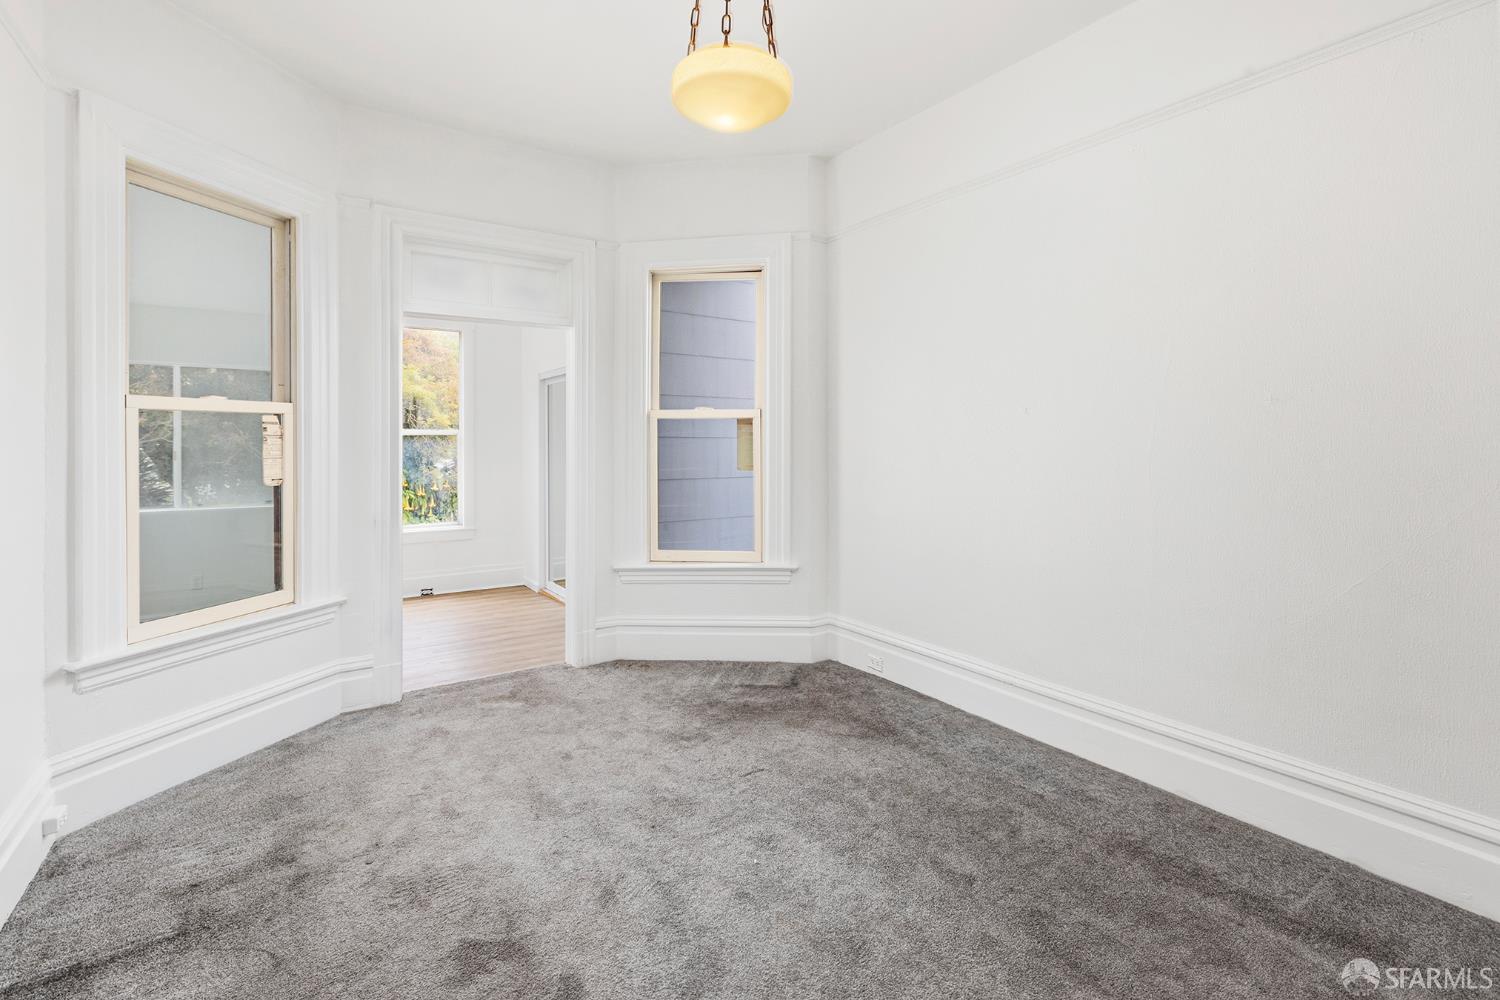
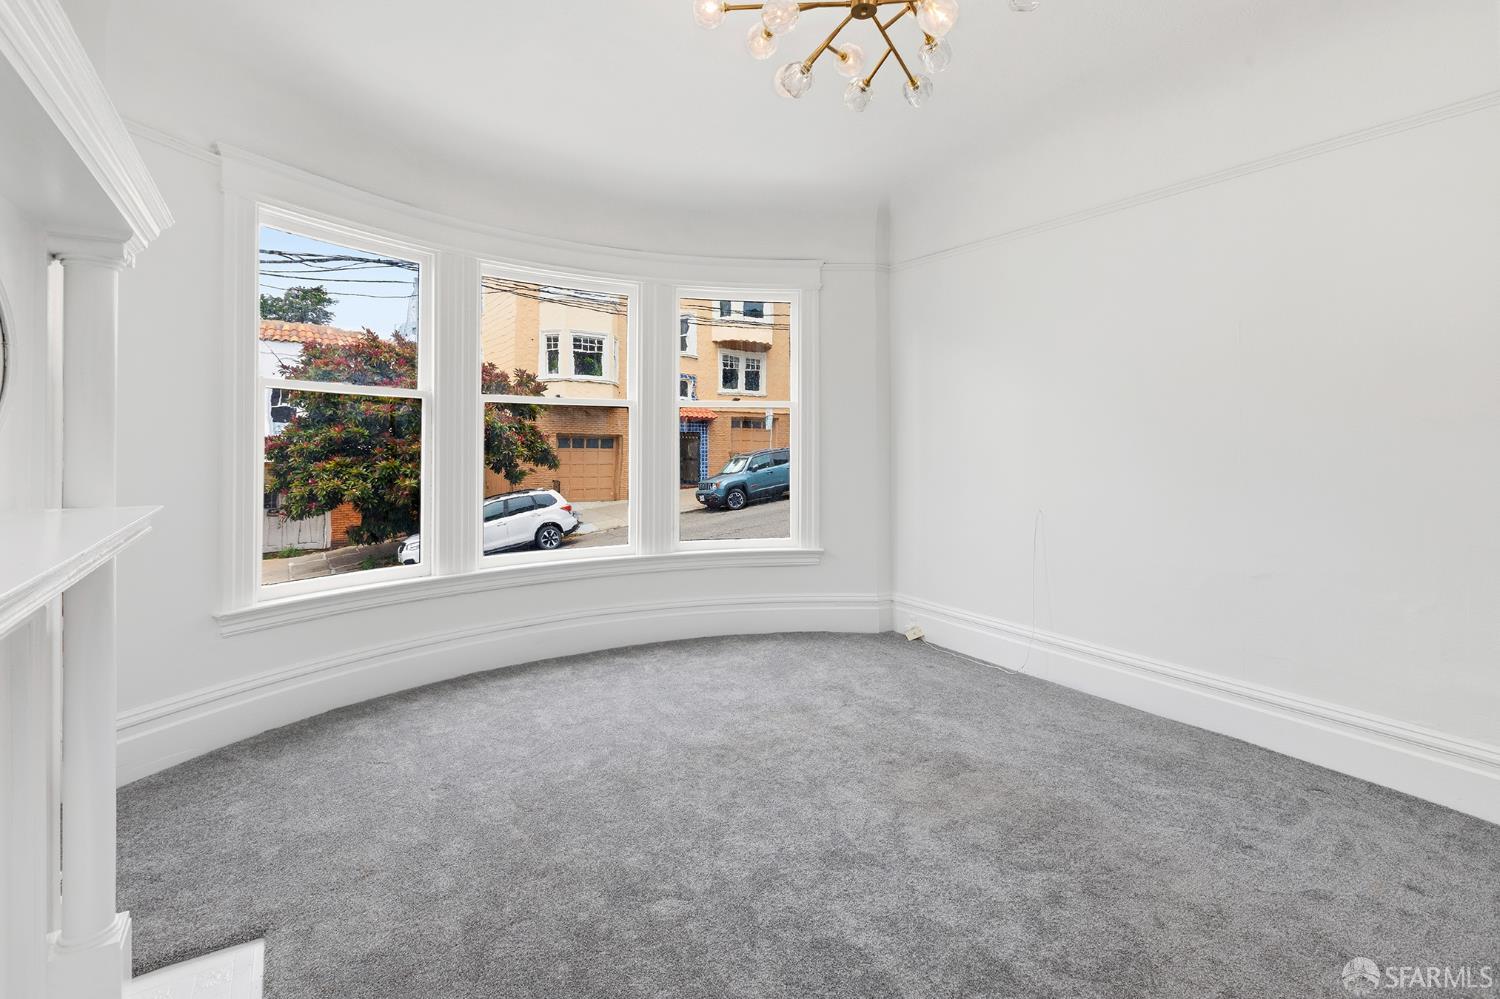
Empty white room with gray carpet, decorative trim, and several windows.
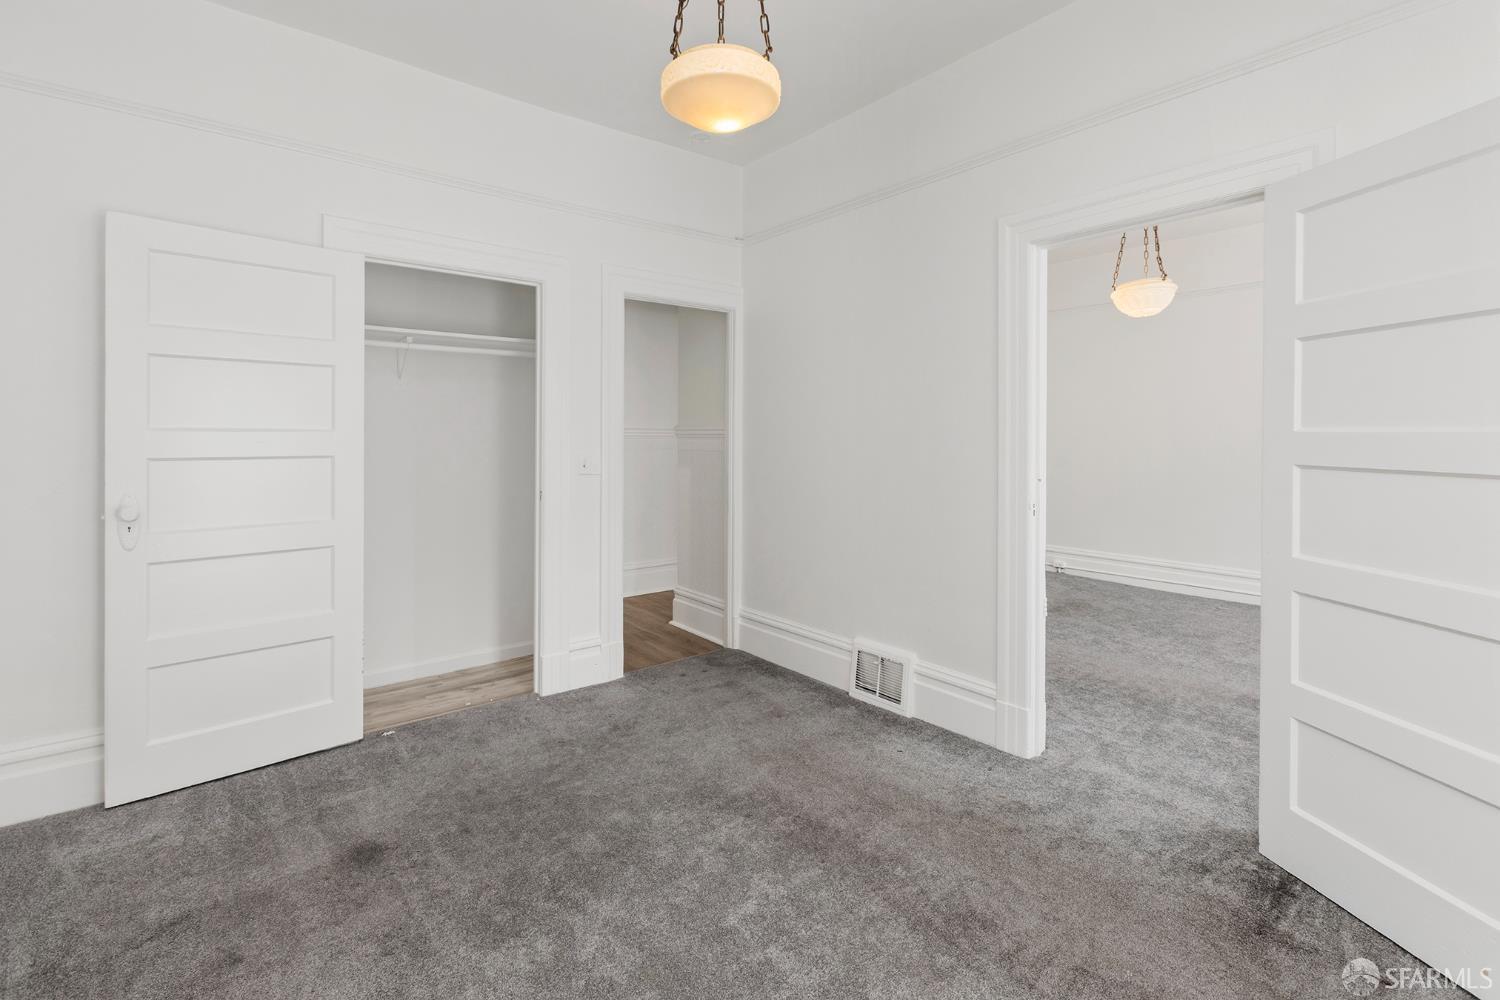
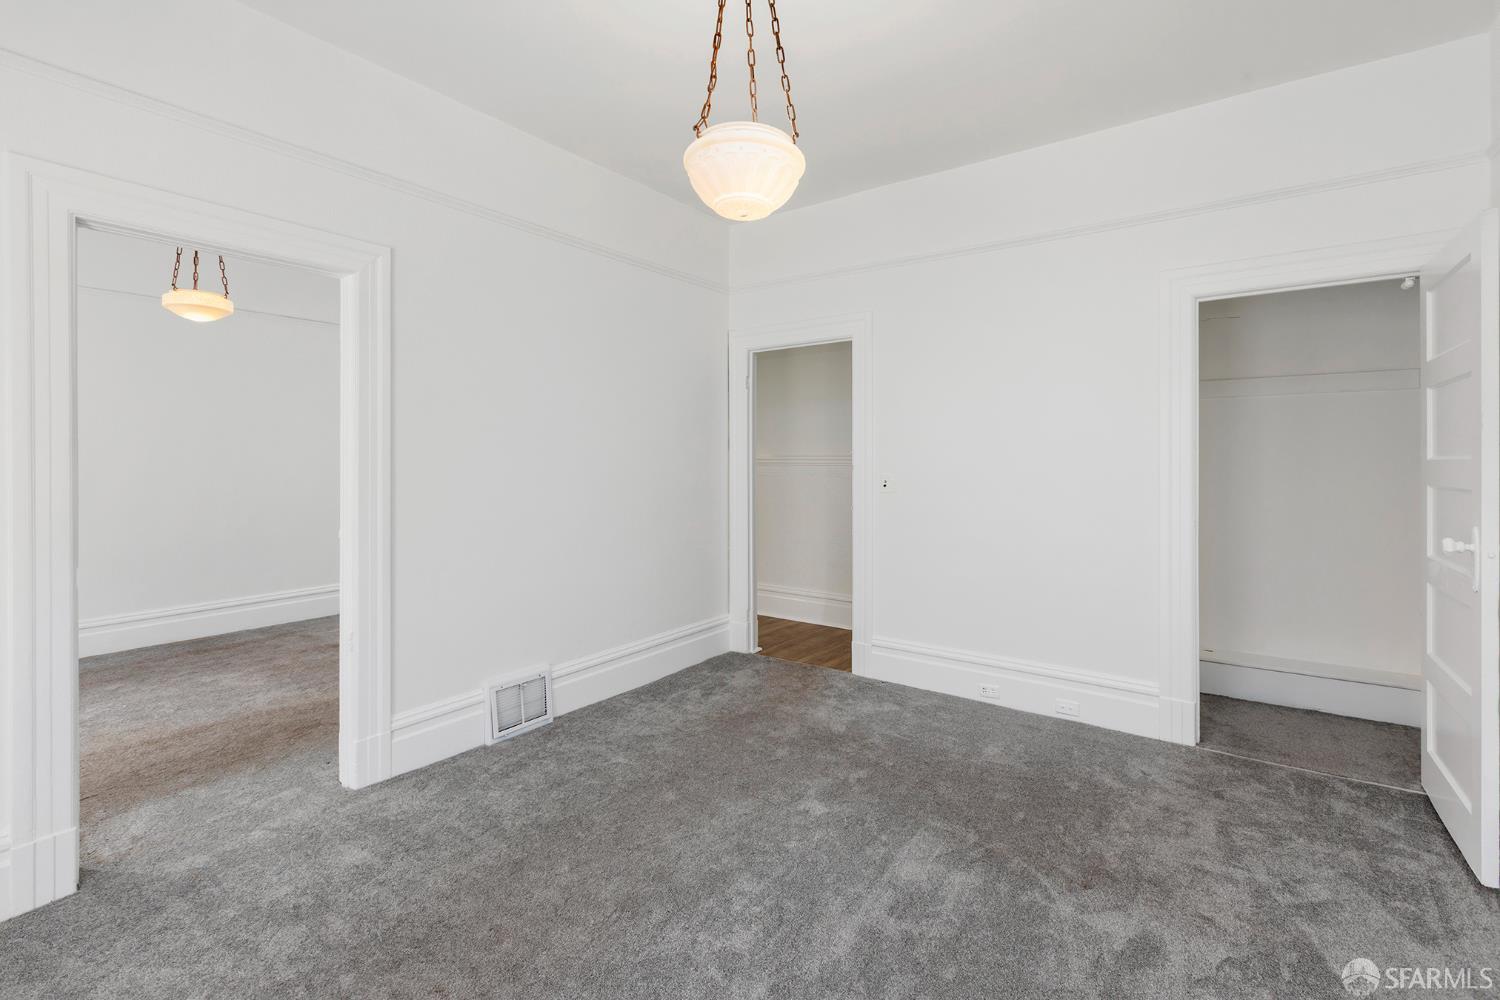
Empty bedroom with gray carpet, an open closet, and white paneled doors.
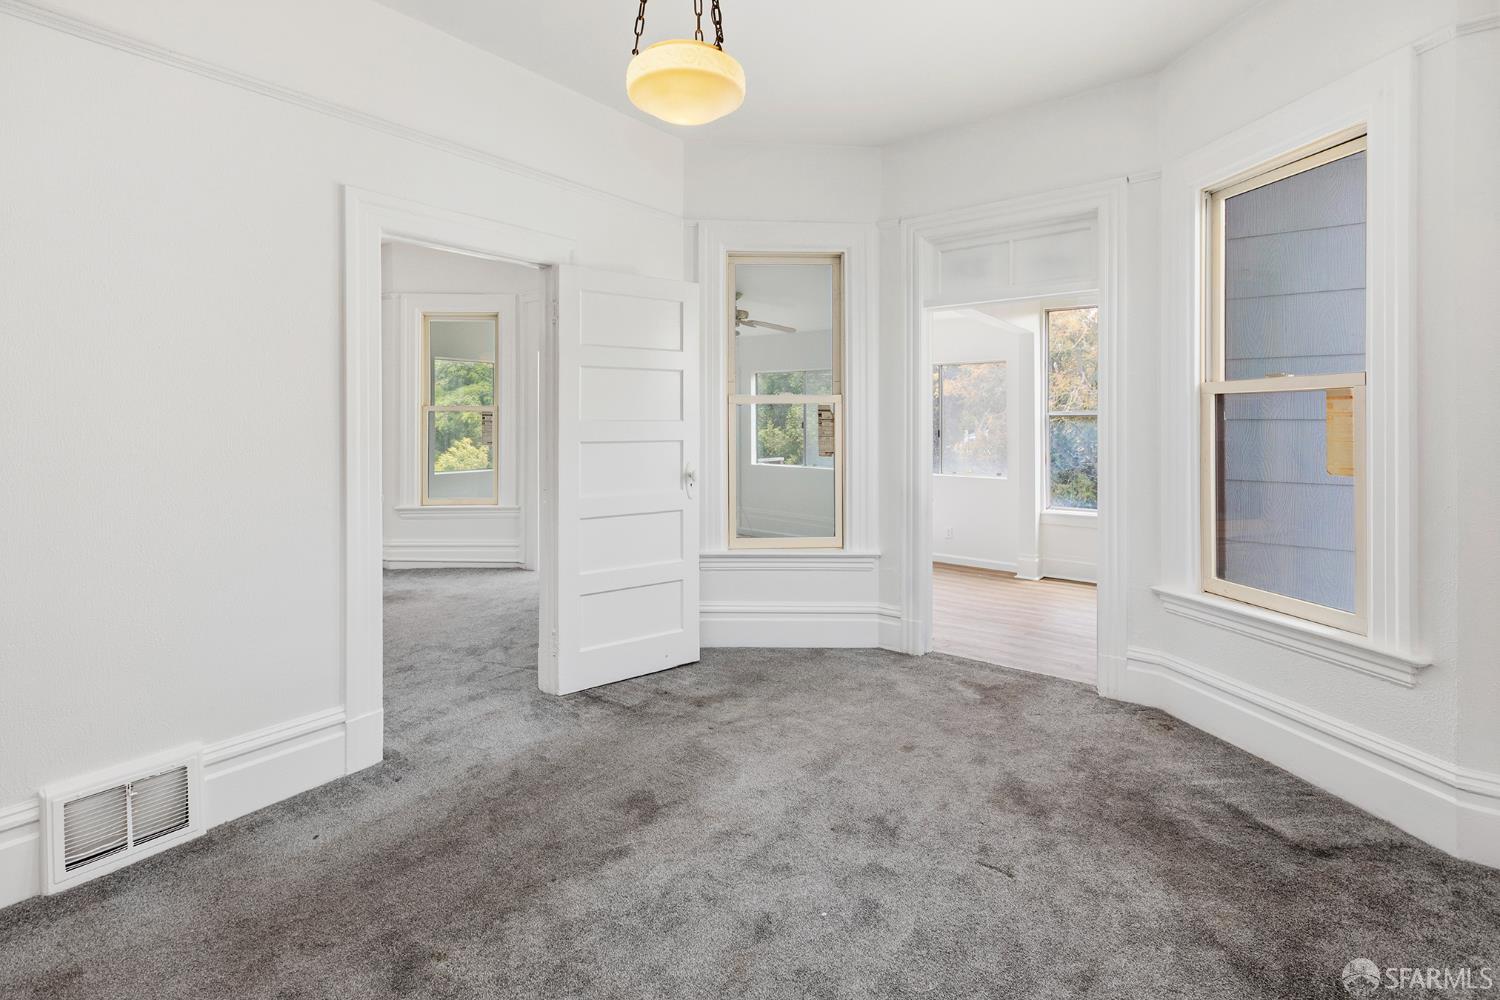
Empty room with gray carpet, white trim, several windows, and an open paneled door.
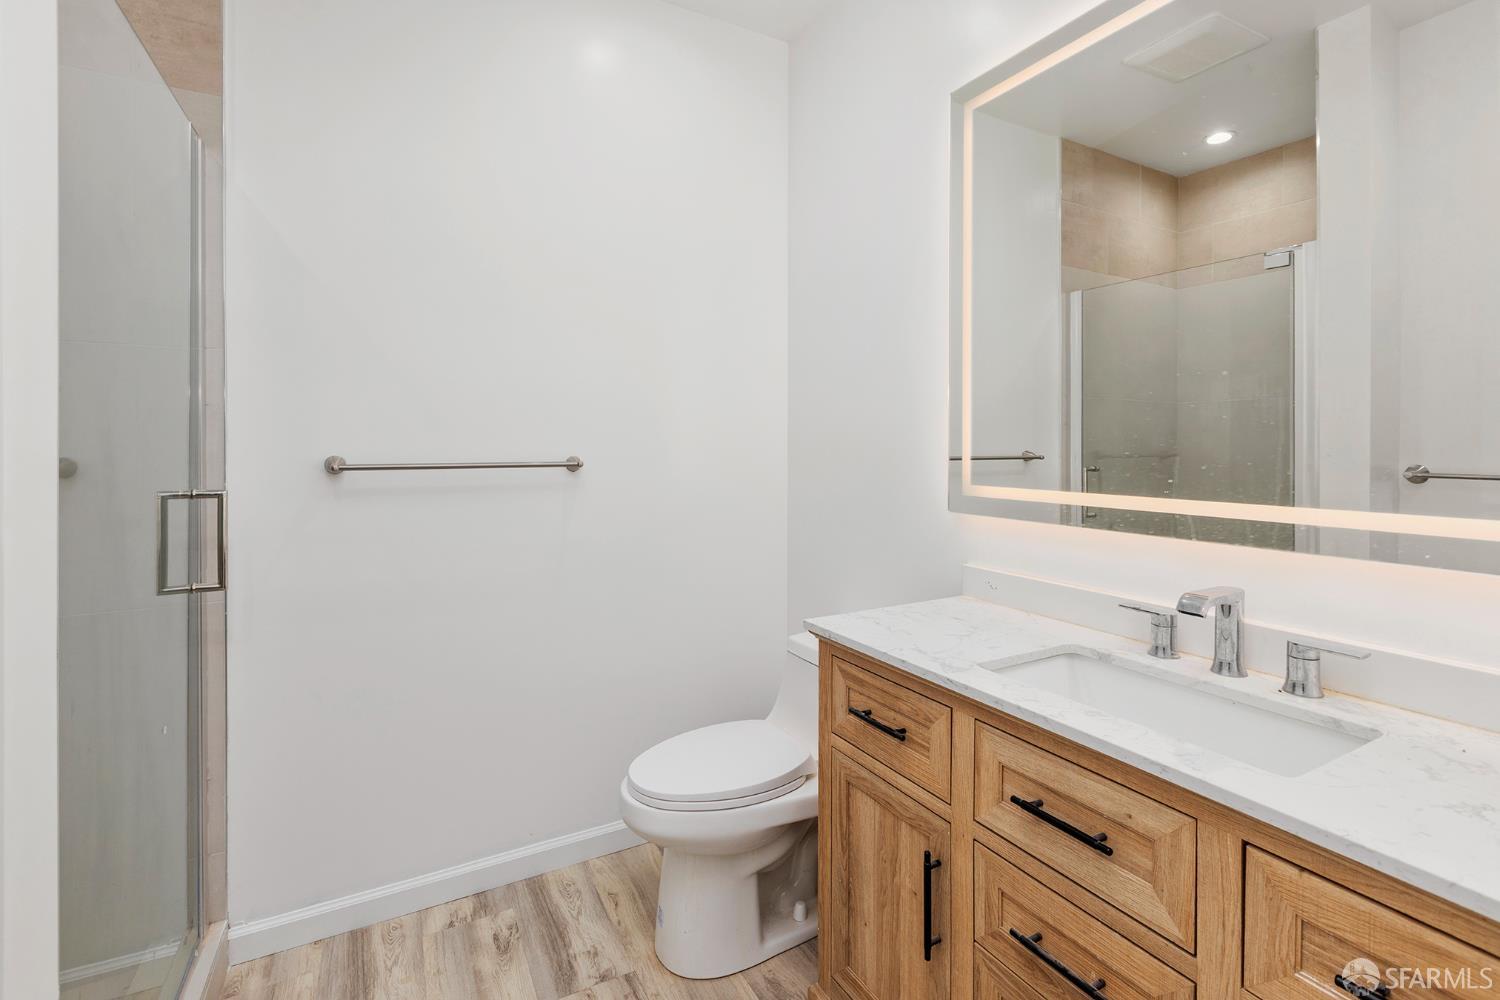
Bathroom with a glass shower, wood vanity, marble-look counter, and large illuminated mirror.
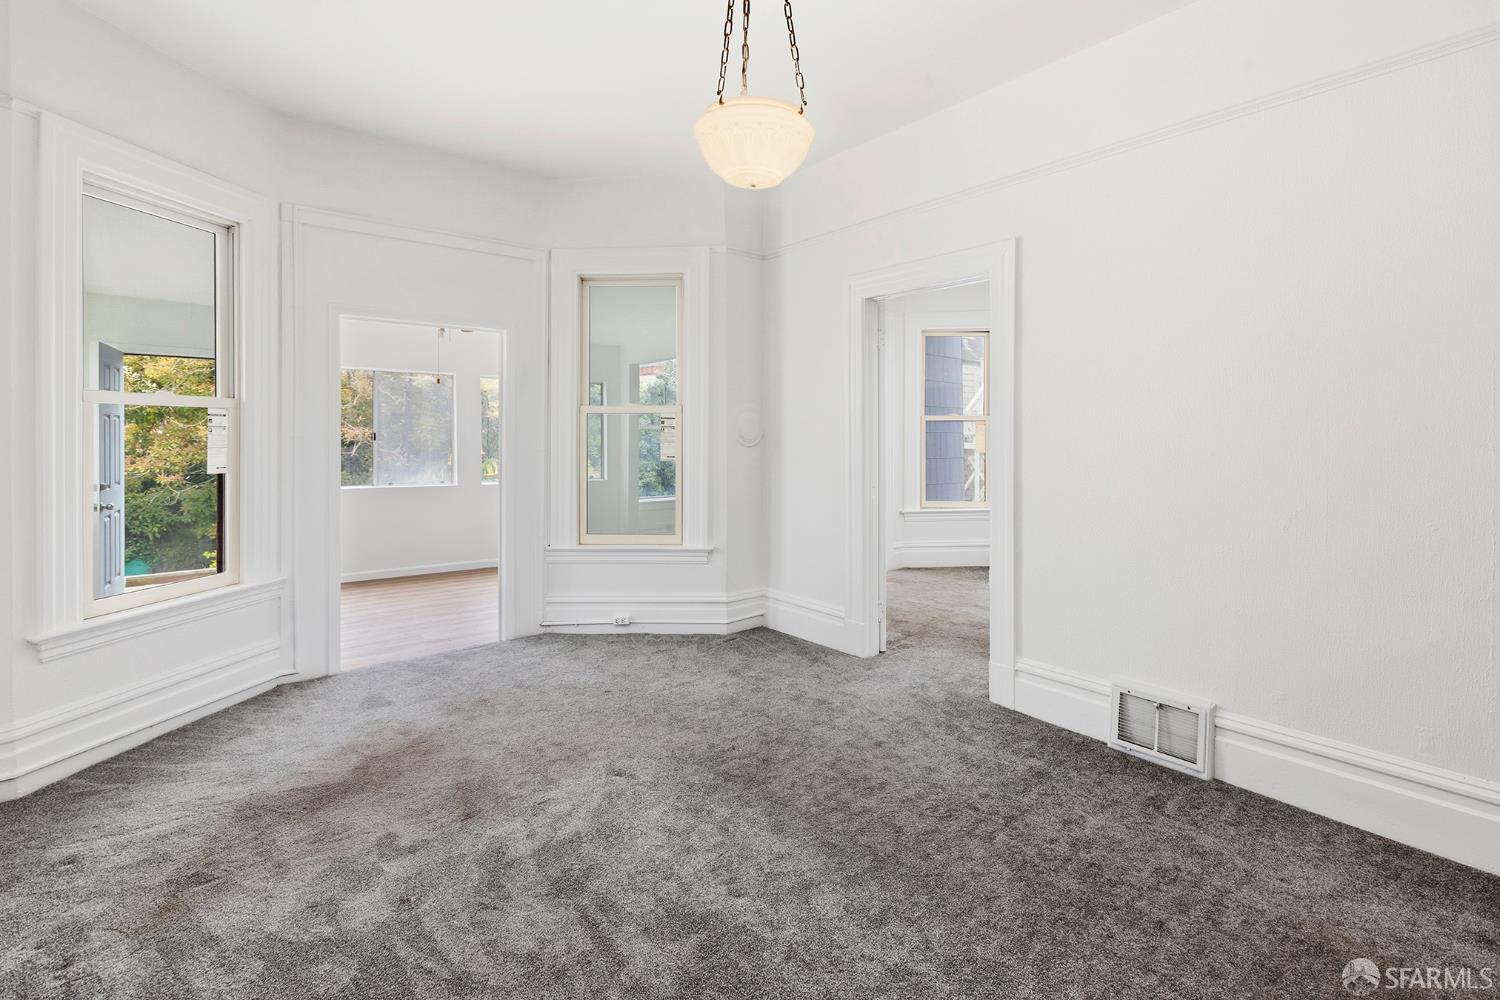
Empty carpeted room with white walls, a hanging light, and windows and doorways to adjoining rooms.
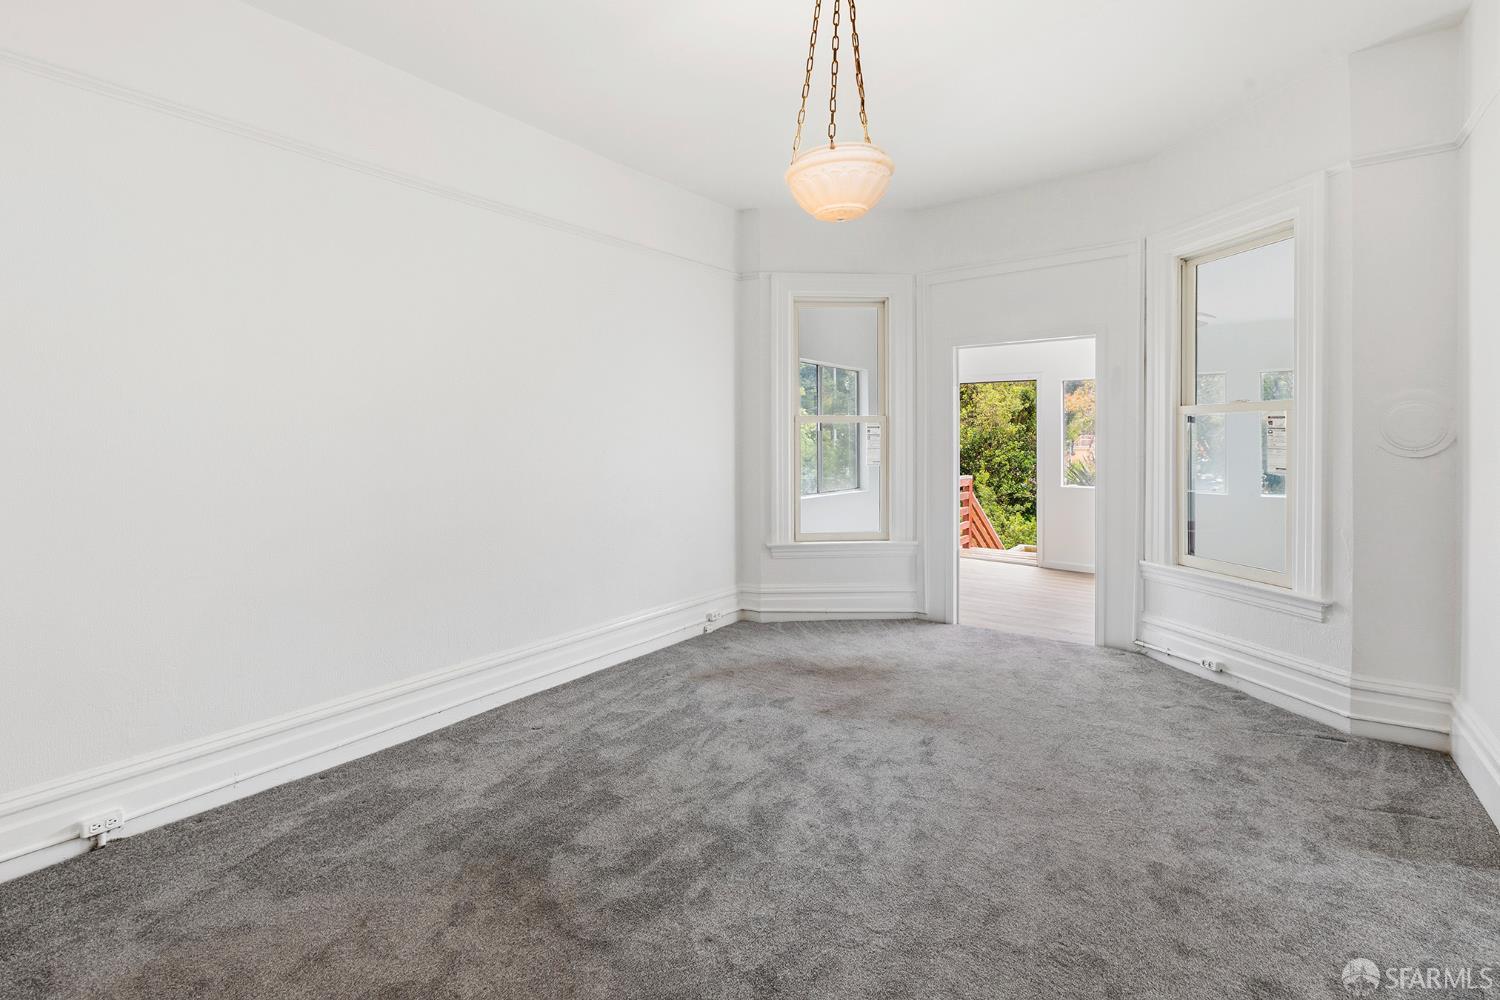
Empty carpeted room with white trim, a hanging light, tall windows, and a doorway to a deck.
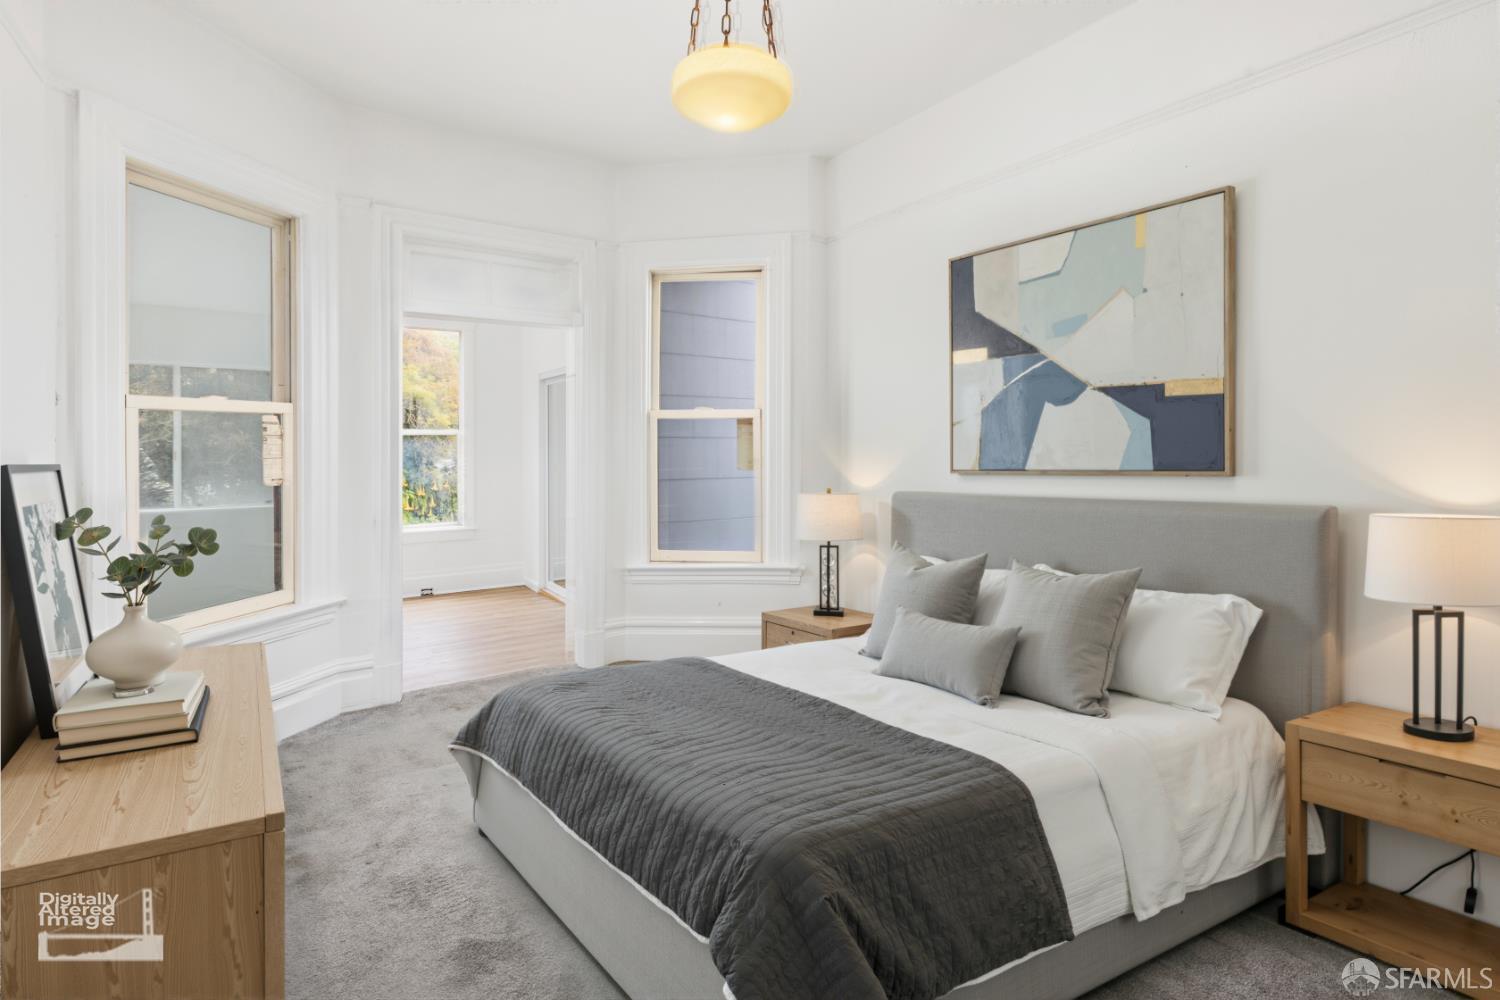
Staged bedroom with a gray upholstered bed, large windows, and abstract wall art.
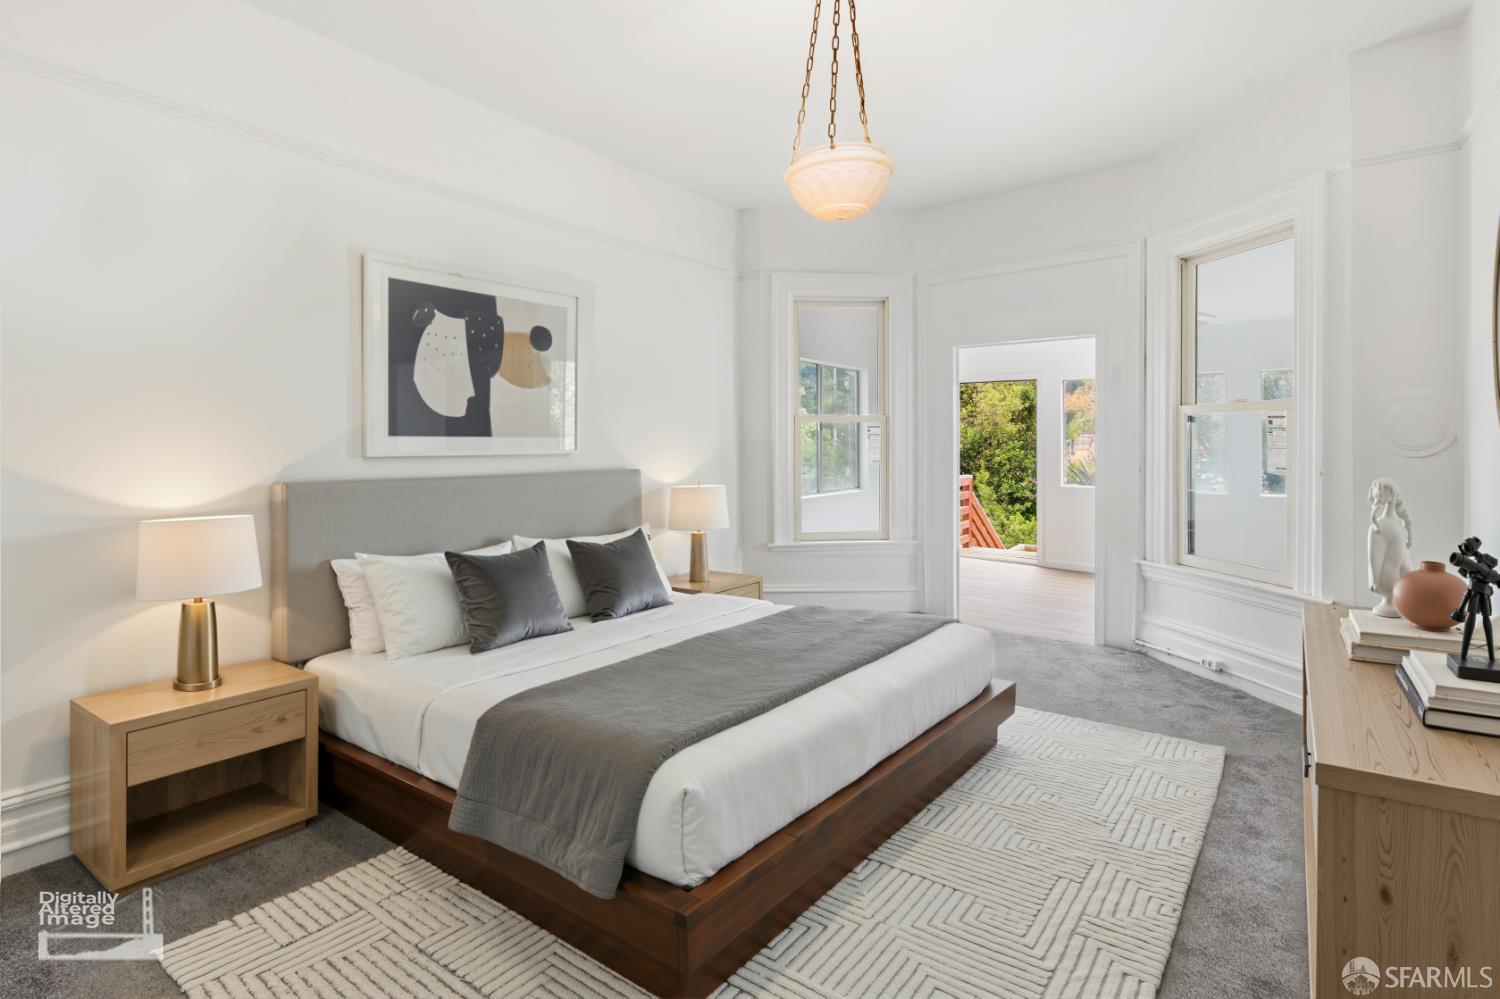
Staged bedroom with a white-and-gray bed, geometric rugs, and tall windows overlooking greenery.
Empty room with gray carpet, white decorative trim, and a hanging pendant light.
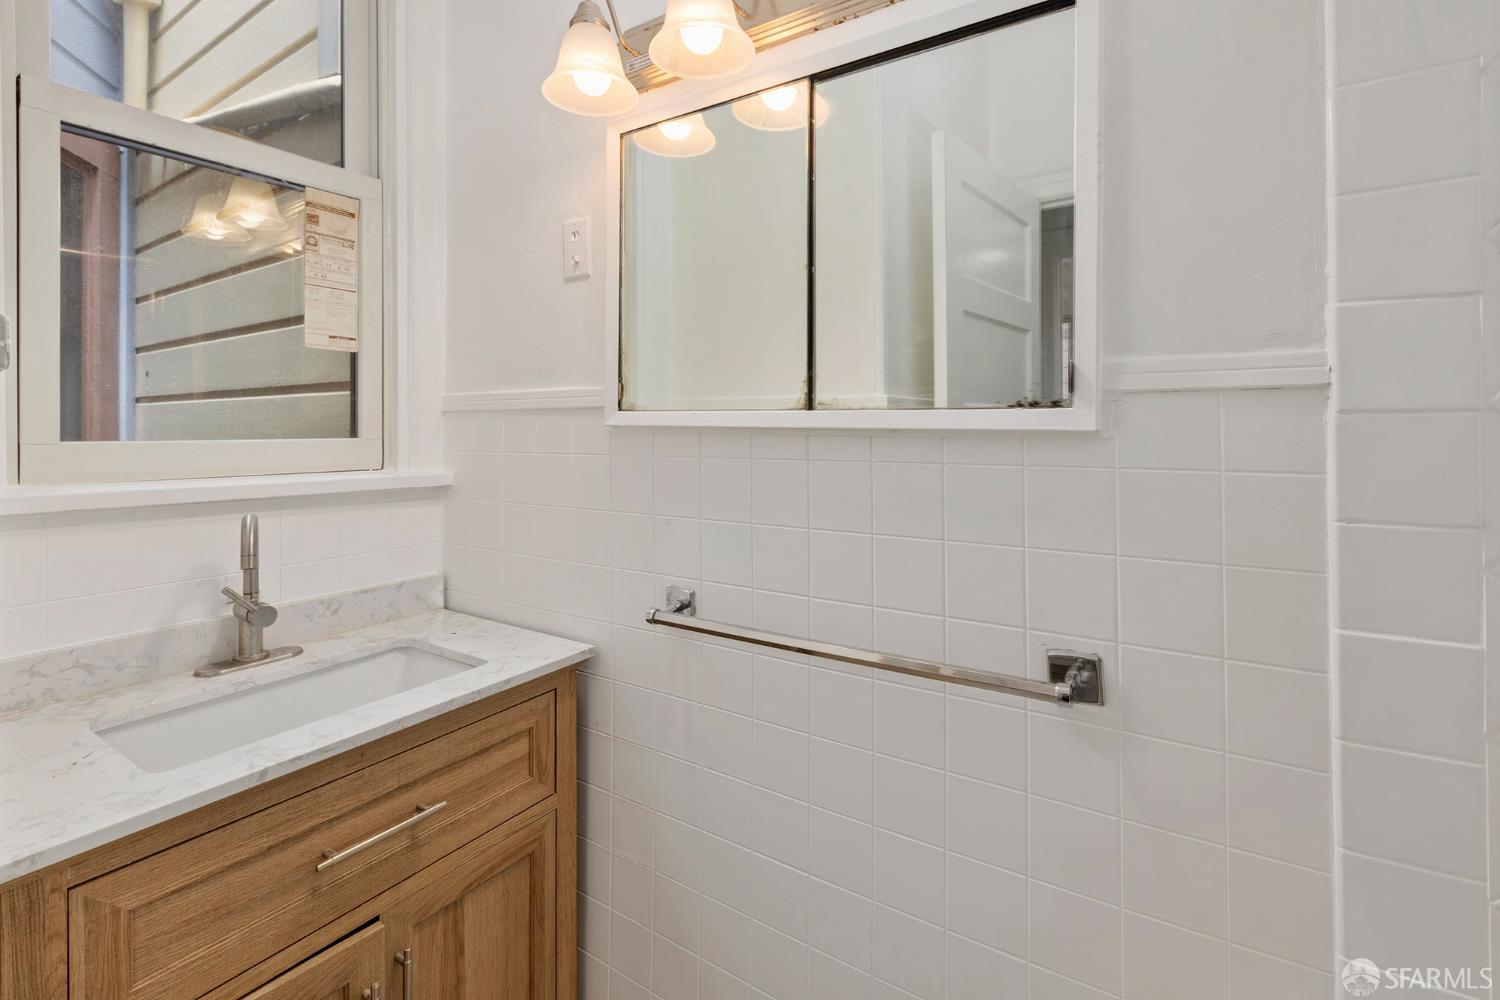
Bathroom with a wood vanity and marble-look countertop beside white tiled walls and a large mirror.
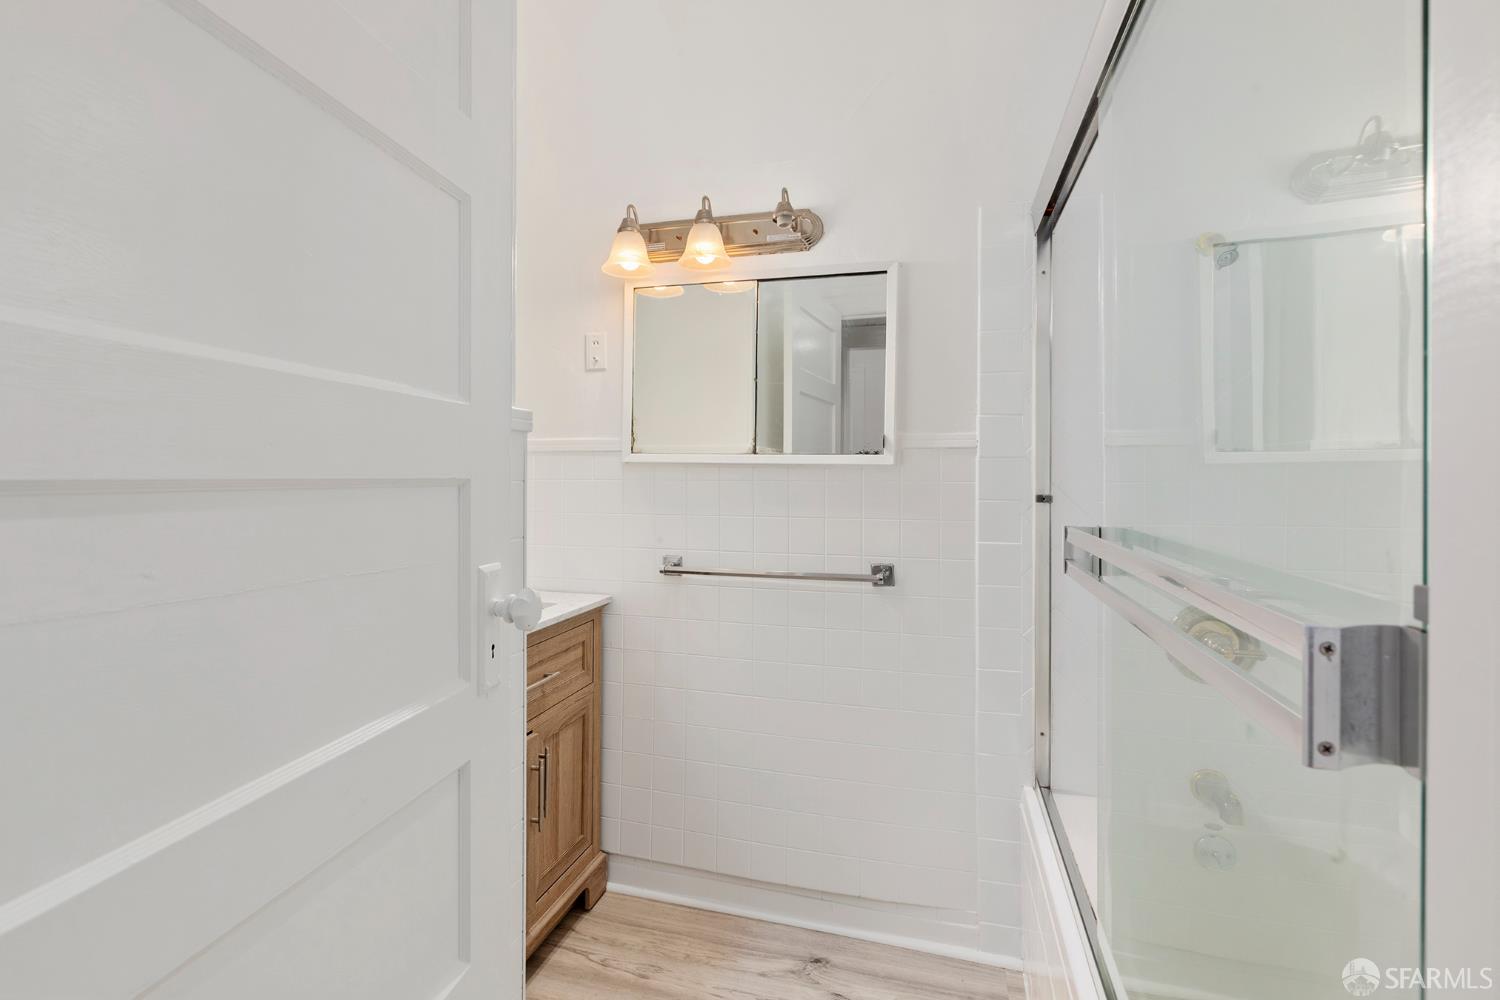
White-tiled bathroom with a glass shower enclosure and wood vanity.
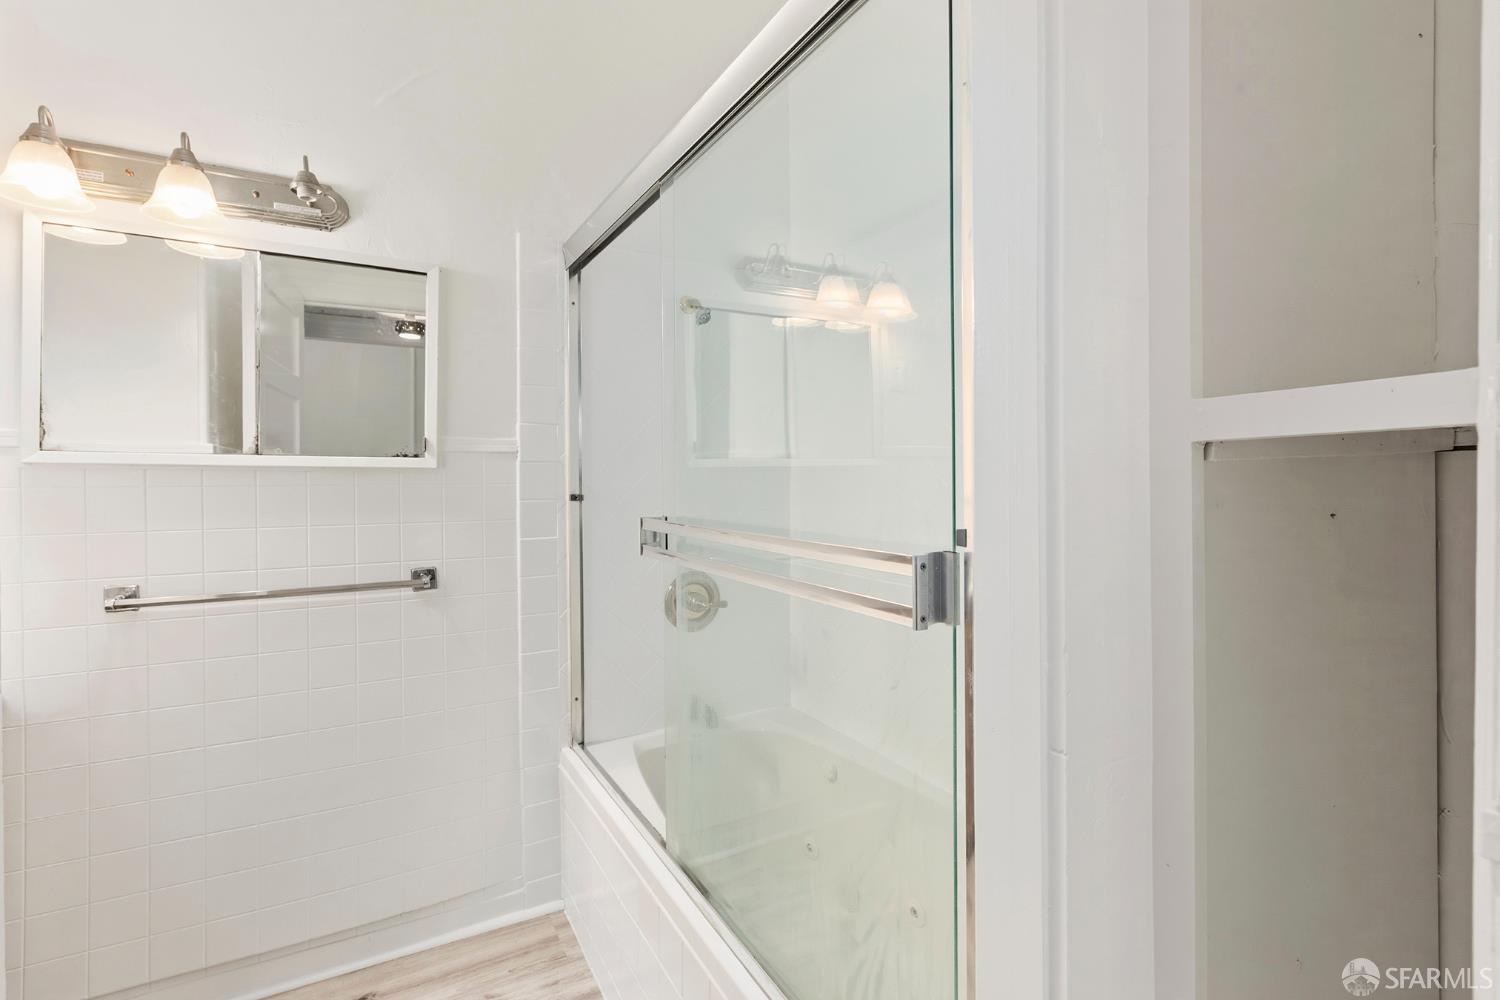
White-tiled bathroom with a bathtub behind a clear glass shower door and open recessed shelving.
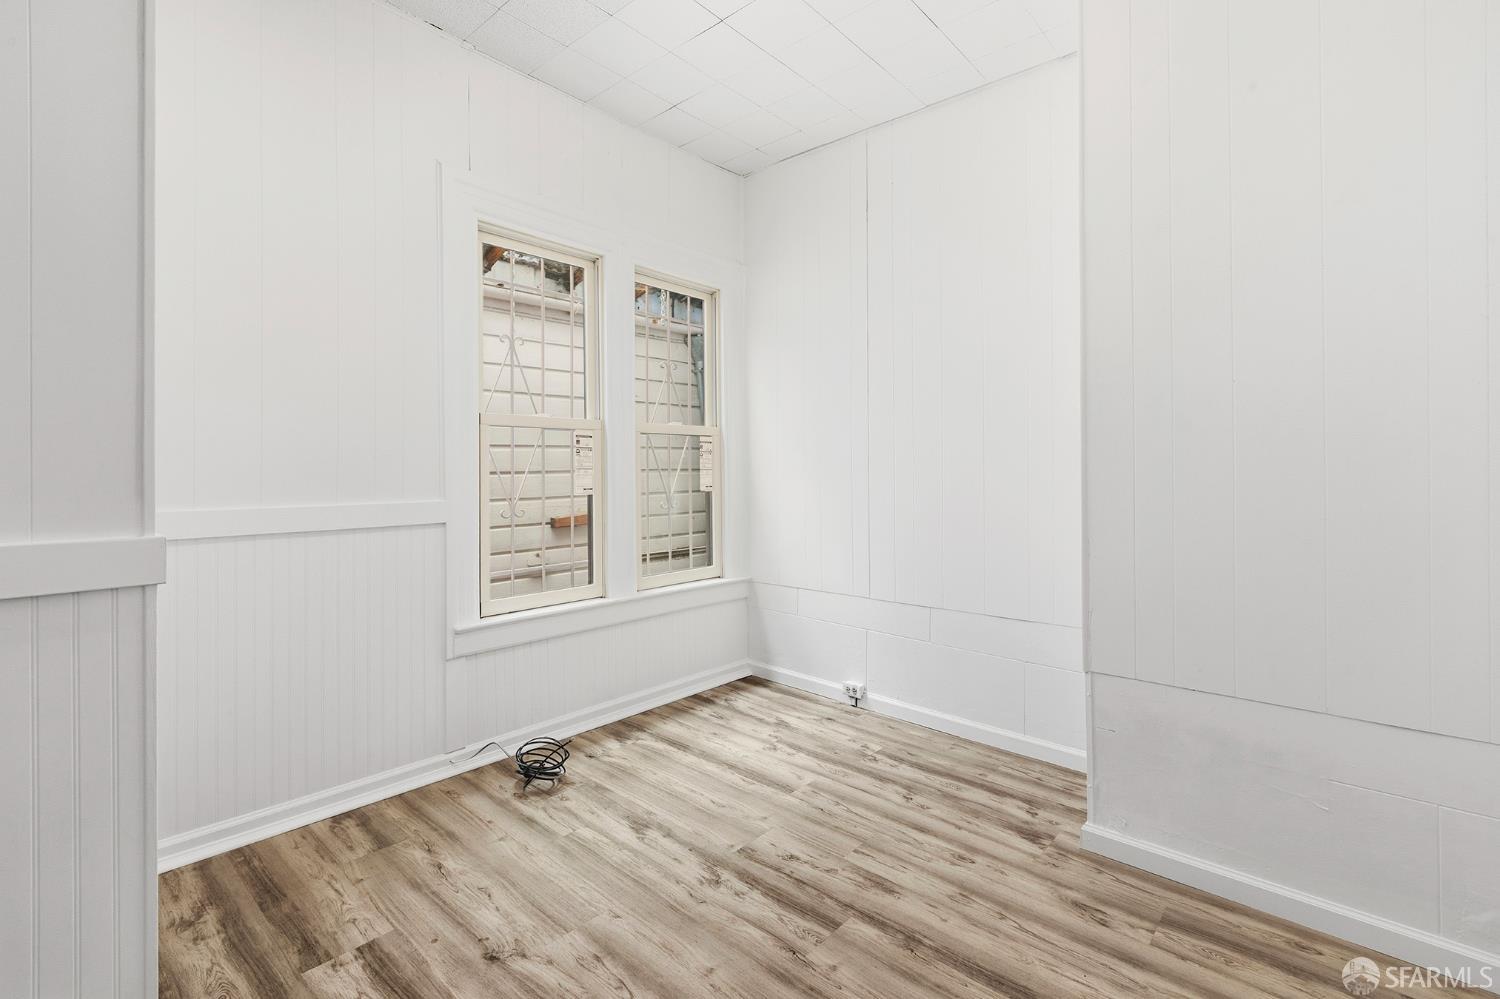
Empty room with white paneled walls, barred windows, and wood-look plank flooring.
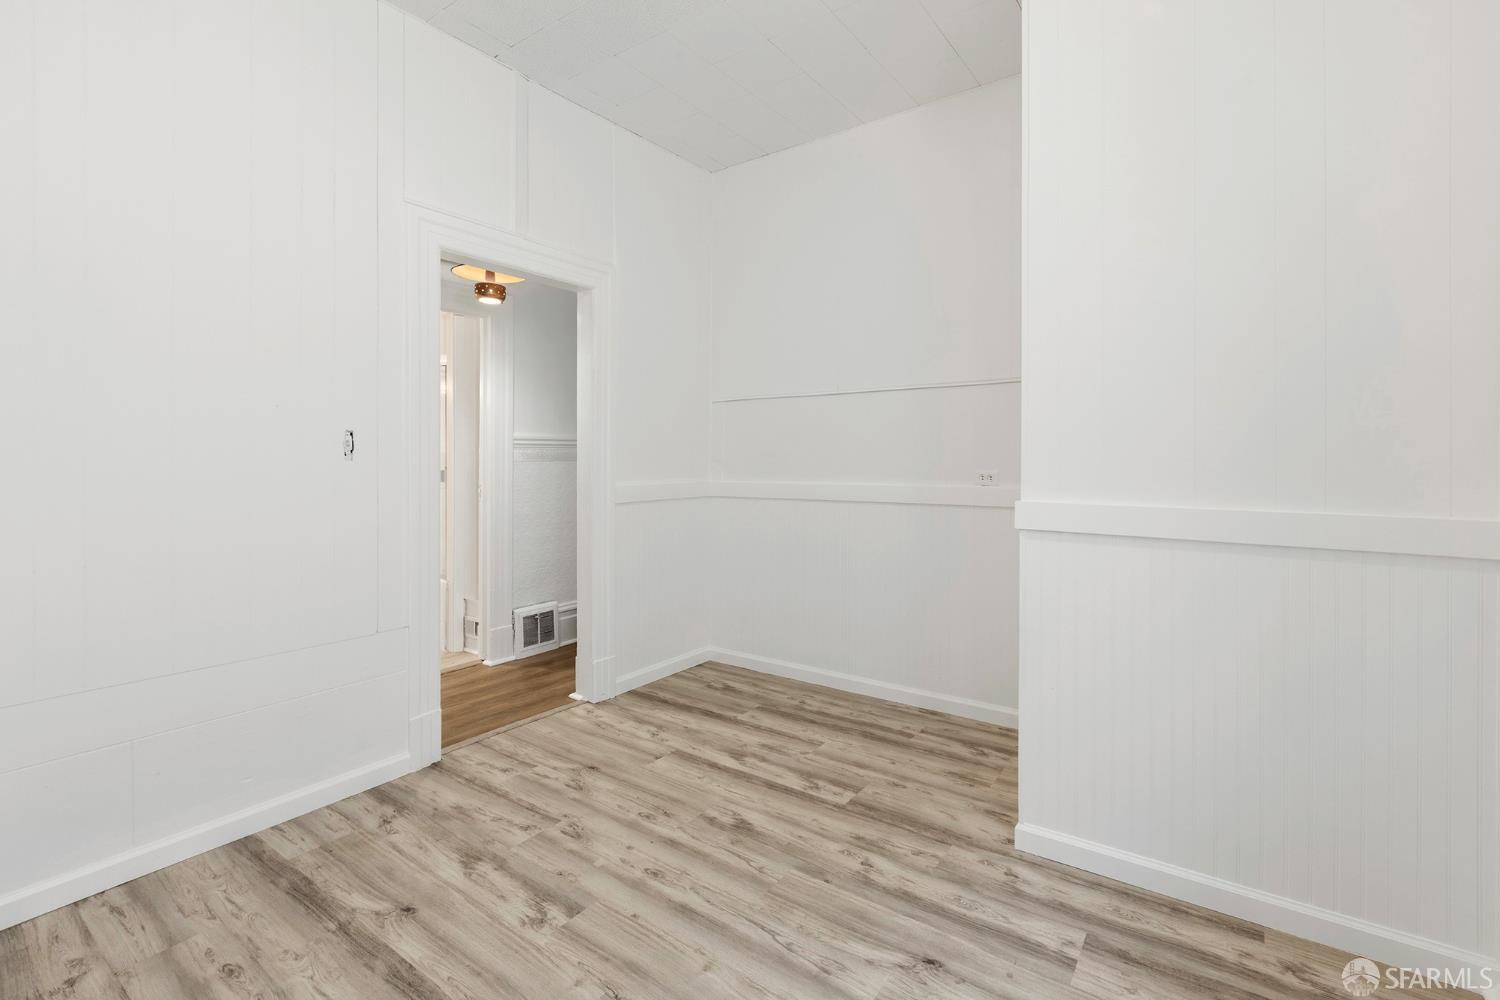
Vacant room with light wood-look flooring, white paneled walls, and an open doorway.
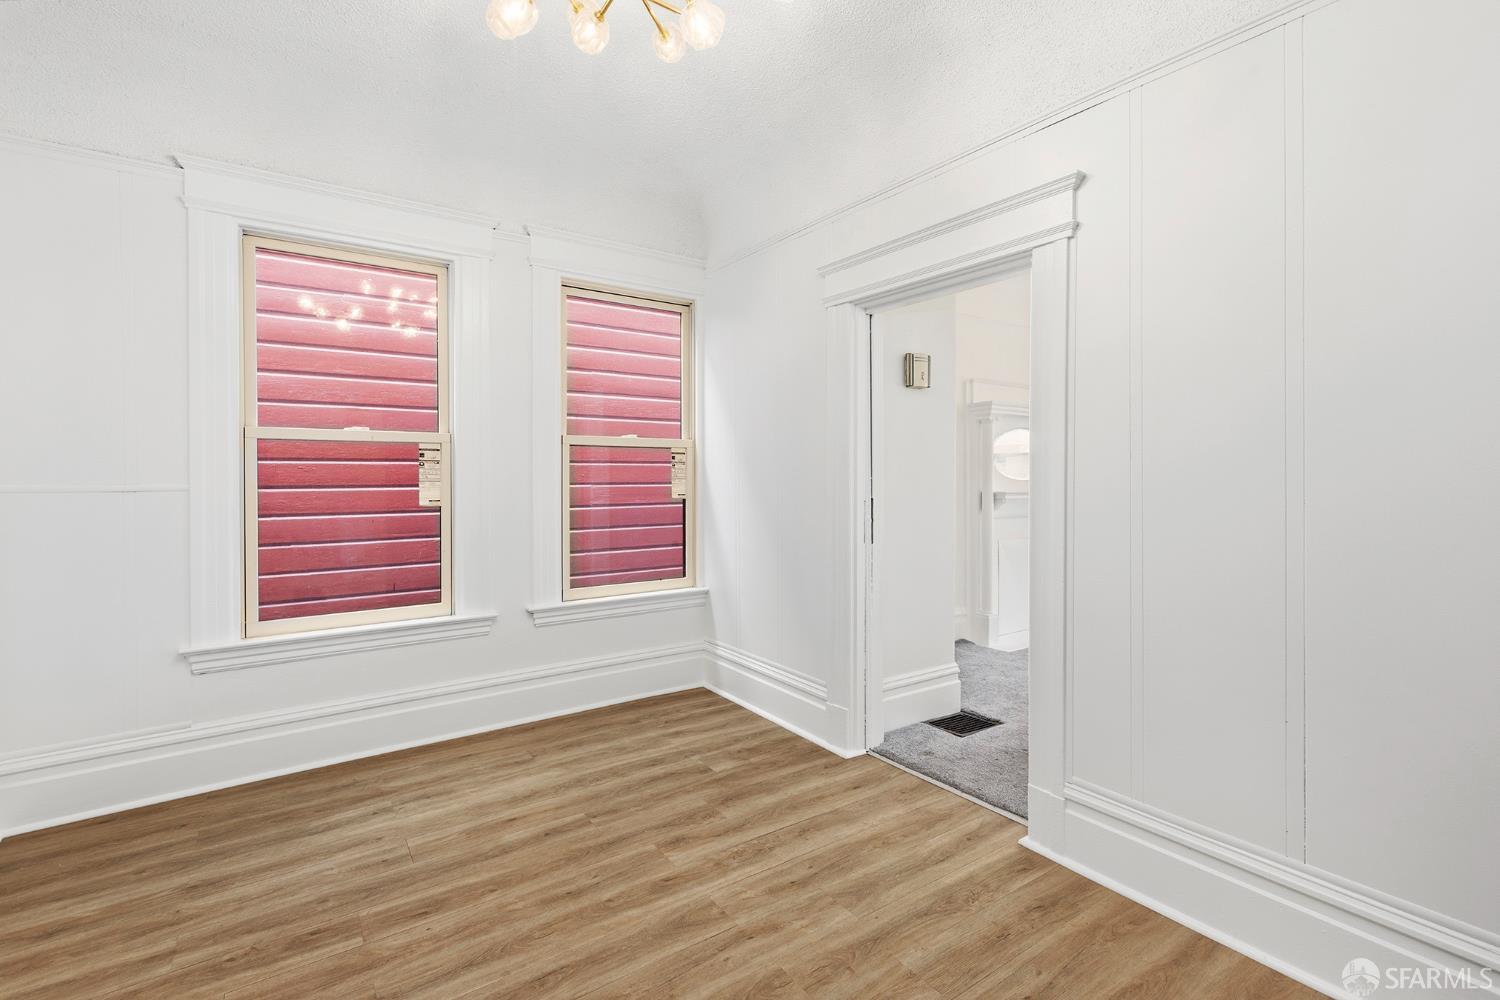
Empty room with wood flooring, white paneling, and two windows facing red siding.
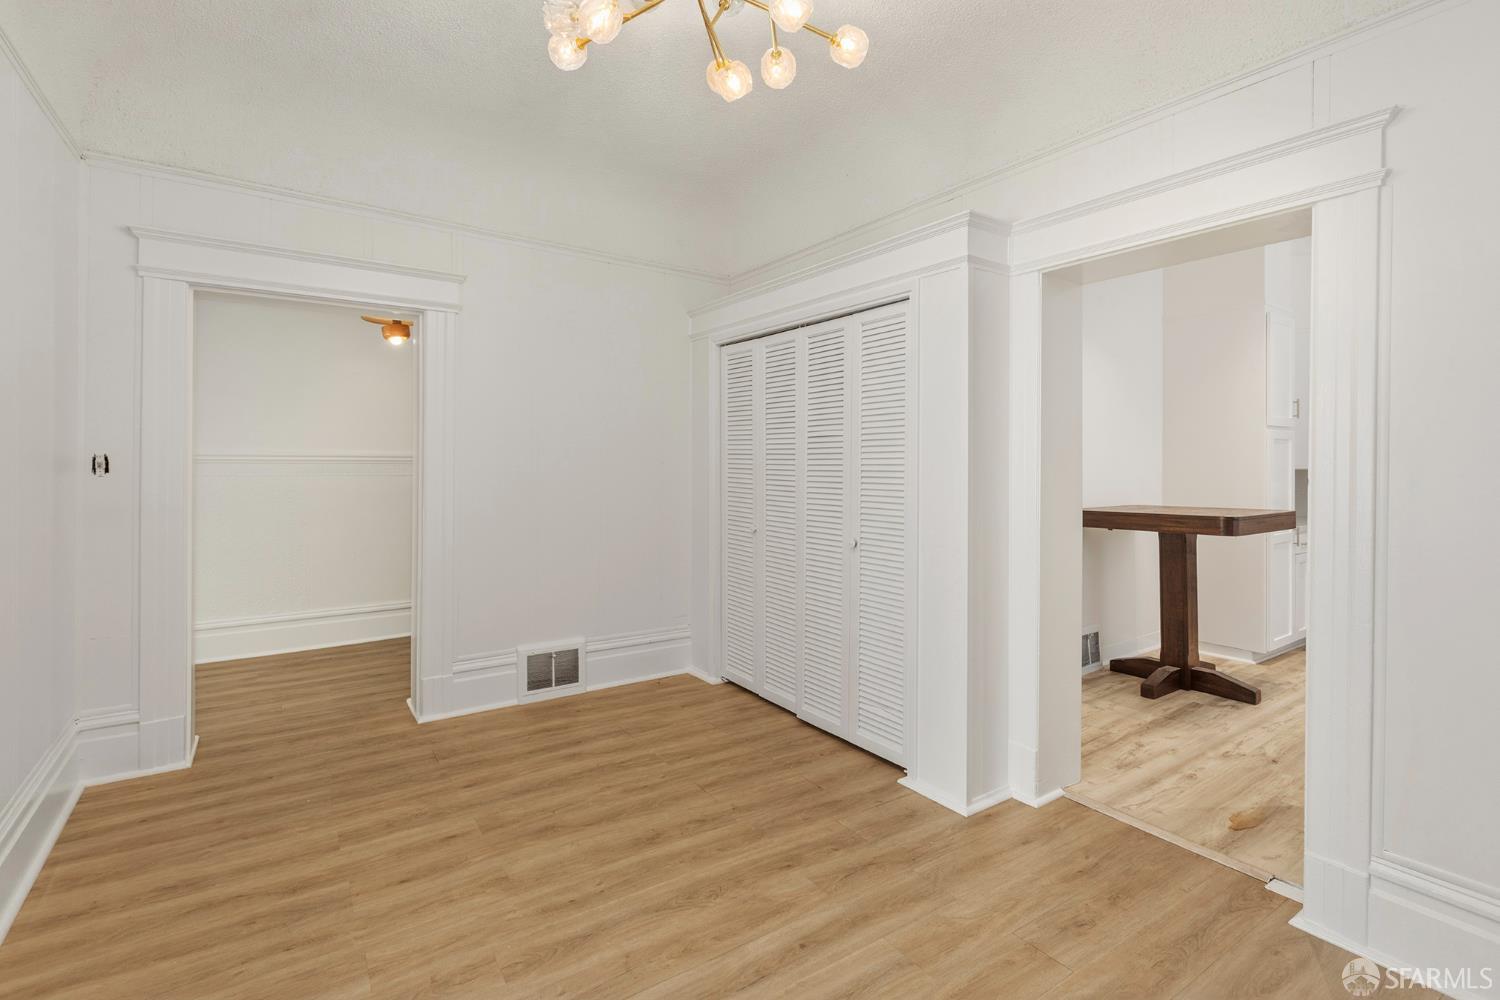
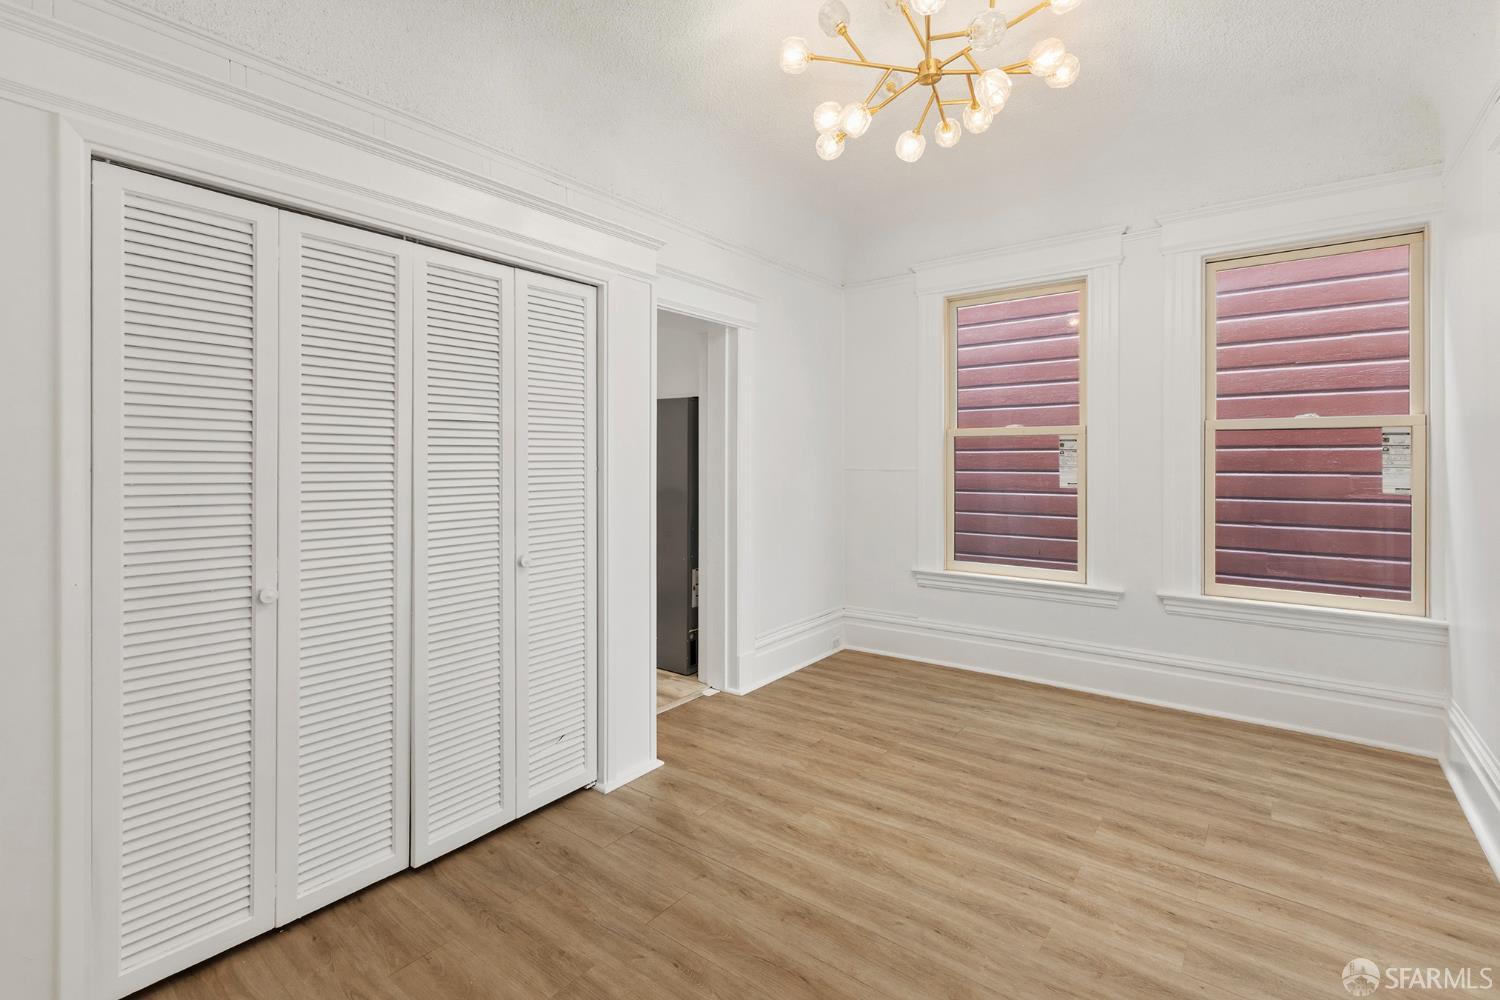
Unfurnished room with light wood floors, ornate white molding, louvered closet doors, and a chandelier.
Vacant room with a louvered closet, two windows, light wood floors, and a brass chandelier.
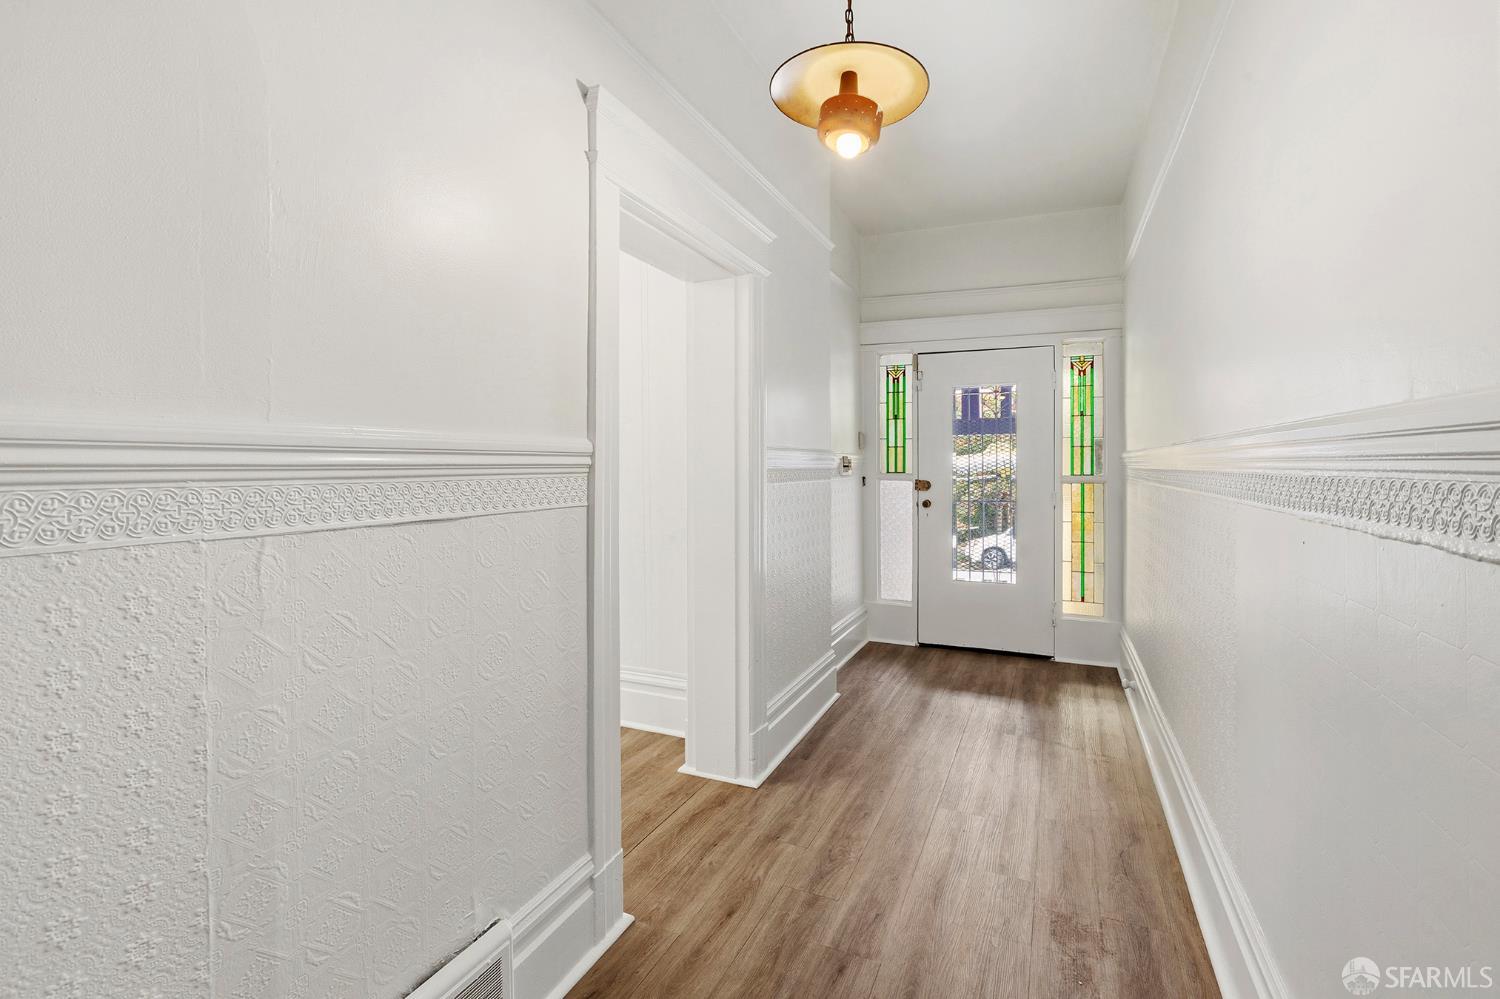
Entry hall with ornate white wainscoting, wood flooring, and stained-glass sidelights beside the front door.
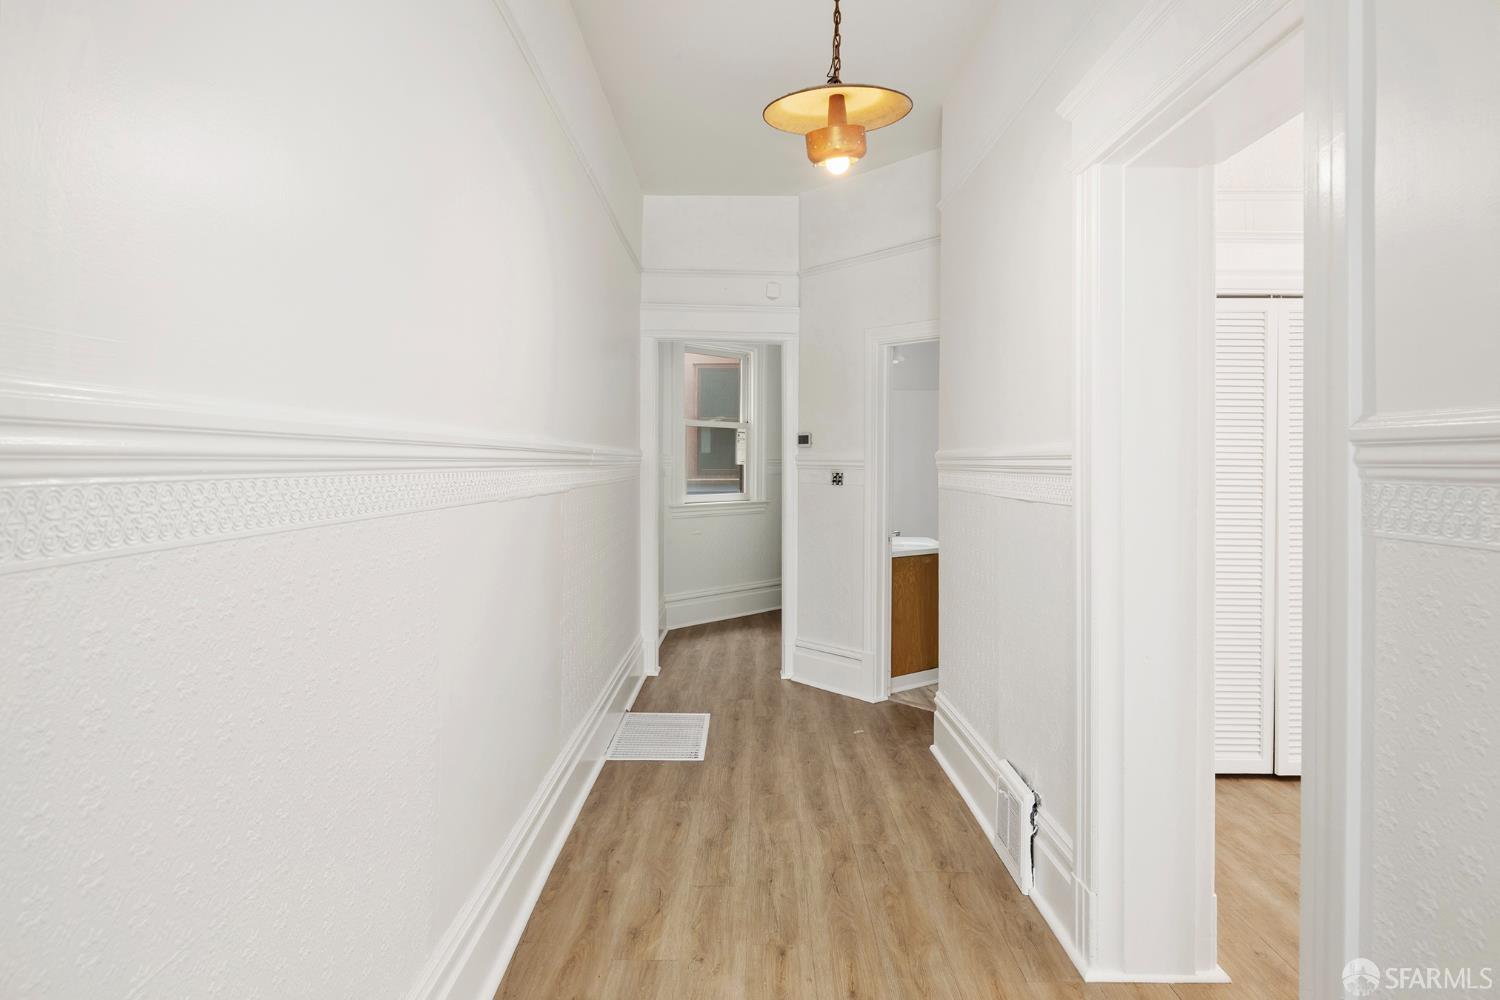
Empty hallway with decorative white molding, light wood flooring, and a pendant light.
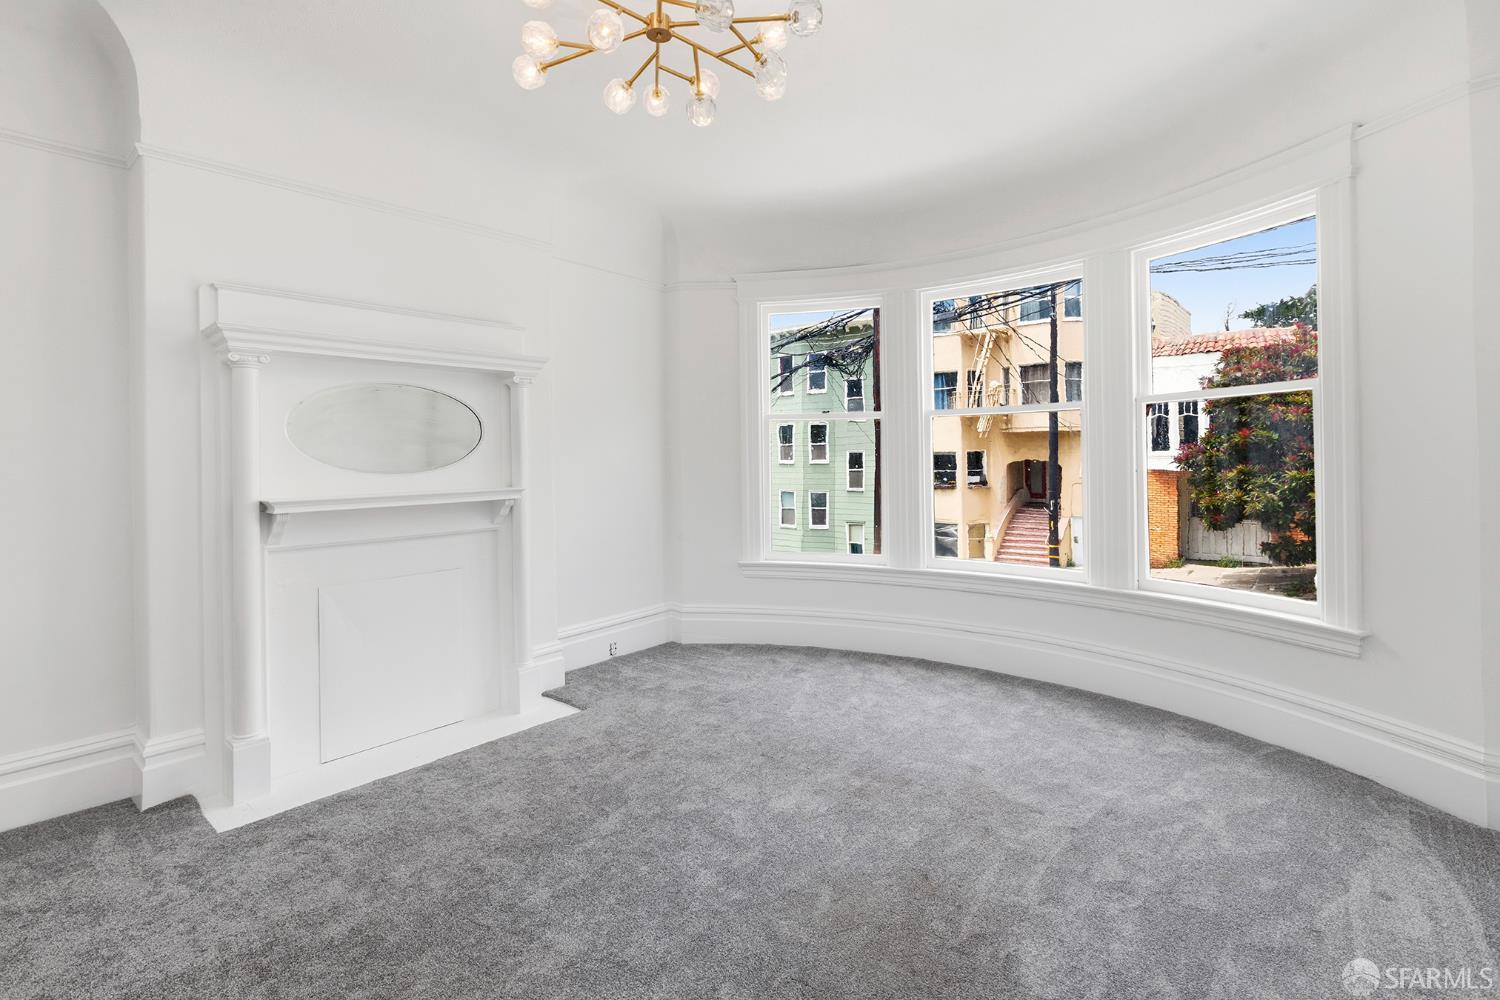
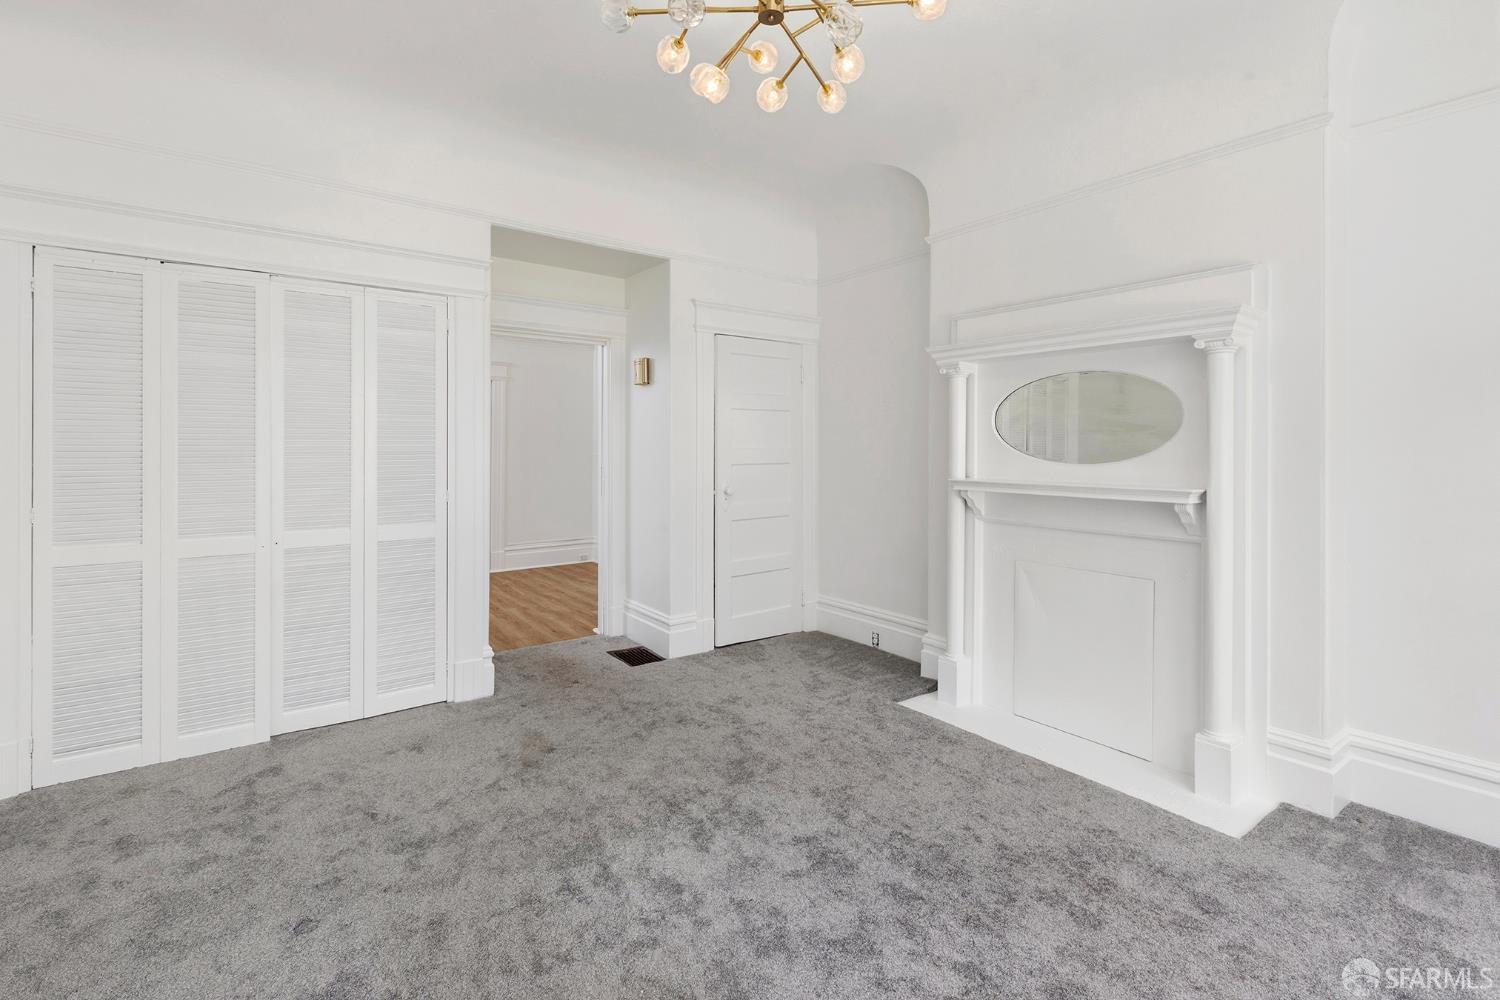
Empty carpeted room with a decorative fireplace mantel, brass chandelier, and three bay windows.
Vacant living room with gray carpet, three bay windows, and a brass chandelier.
Empty bedroom with gray carpet, louvered closet doors, decorative fireplace surround, and chandelier.
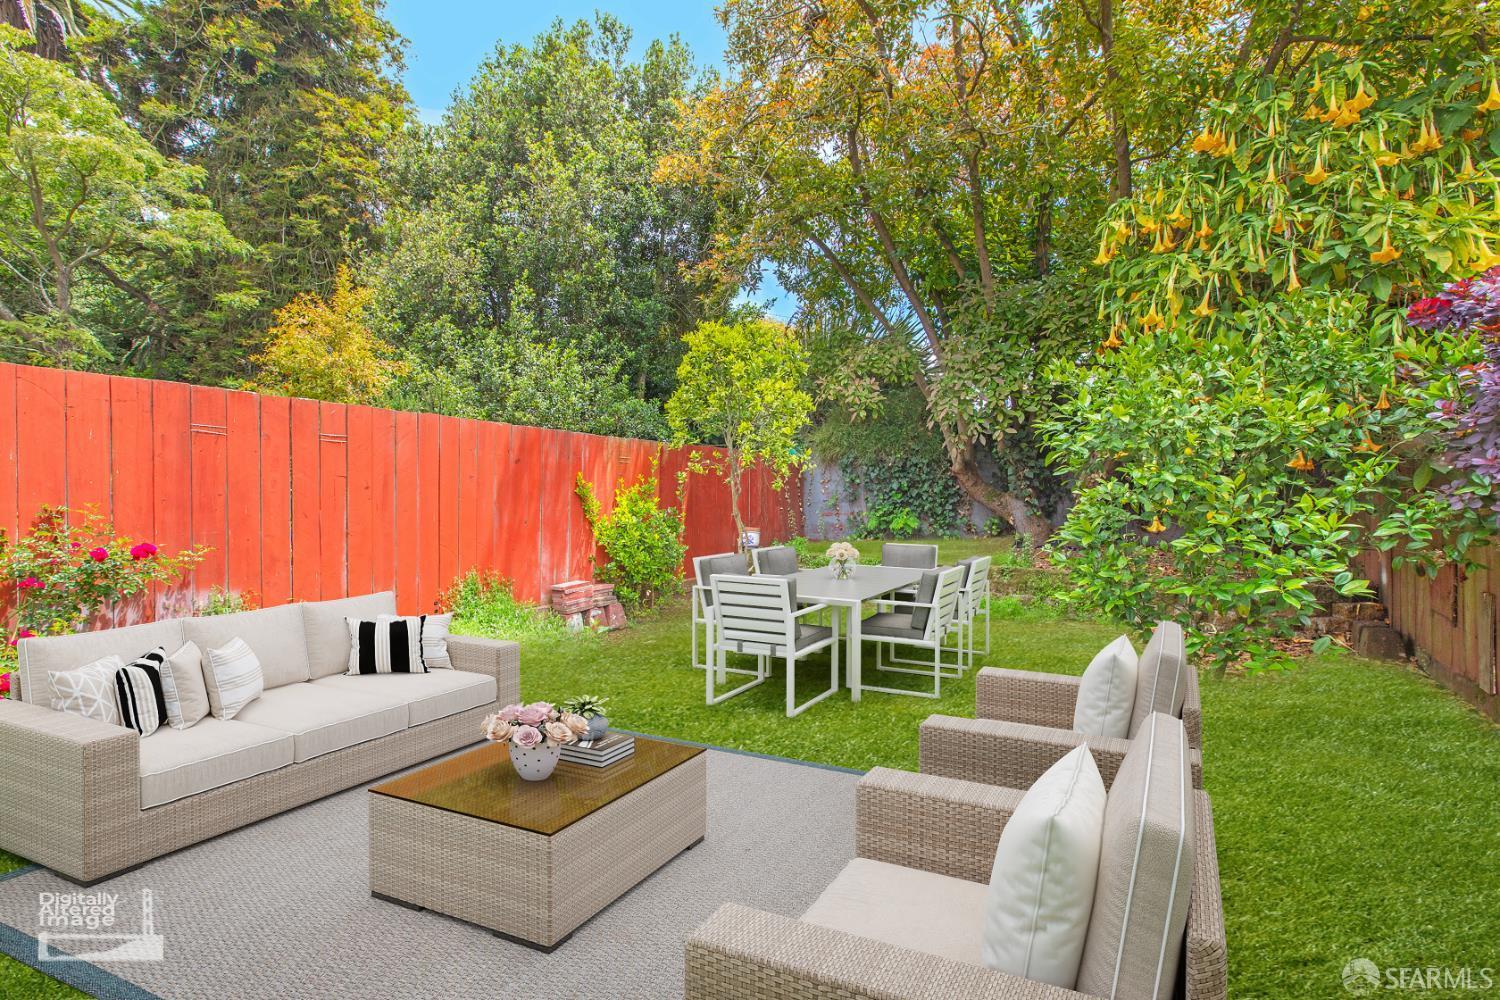
Furnished backyard patio with wicker lounge seating and dining area beside a tall red fence.
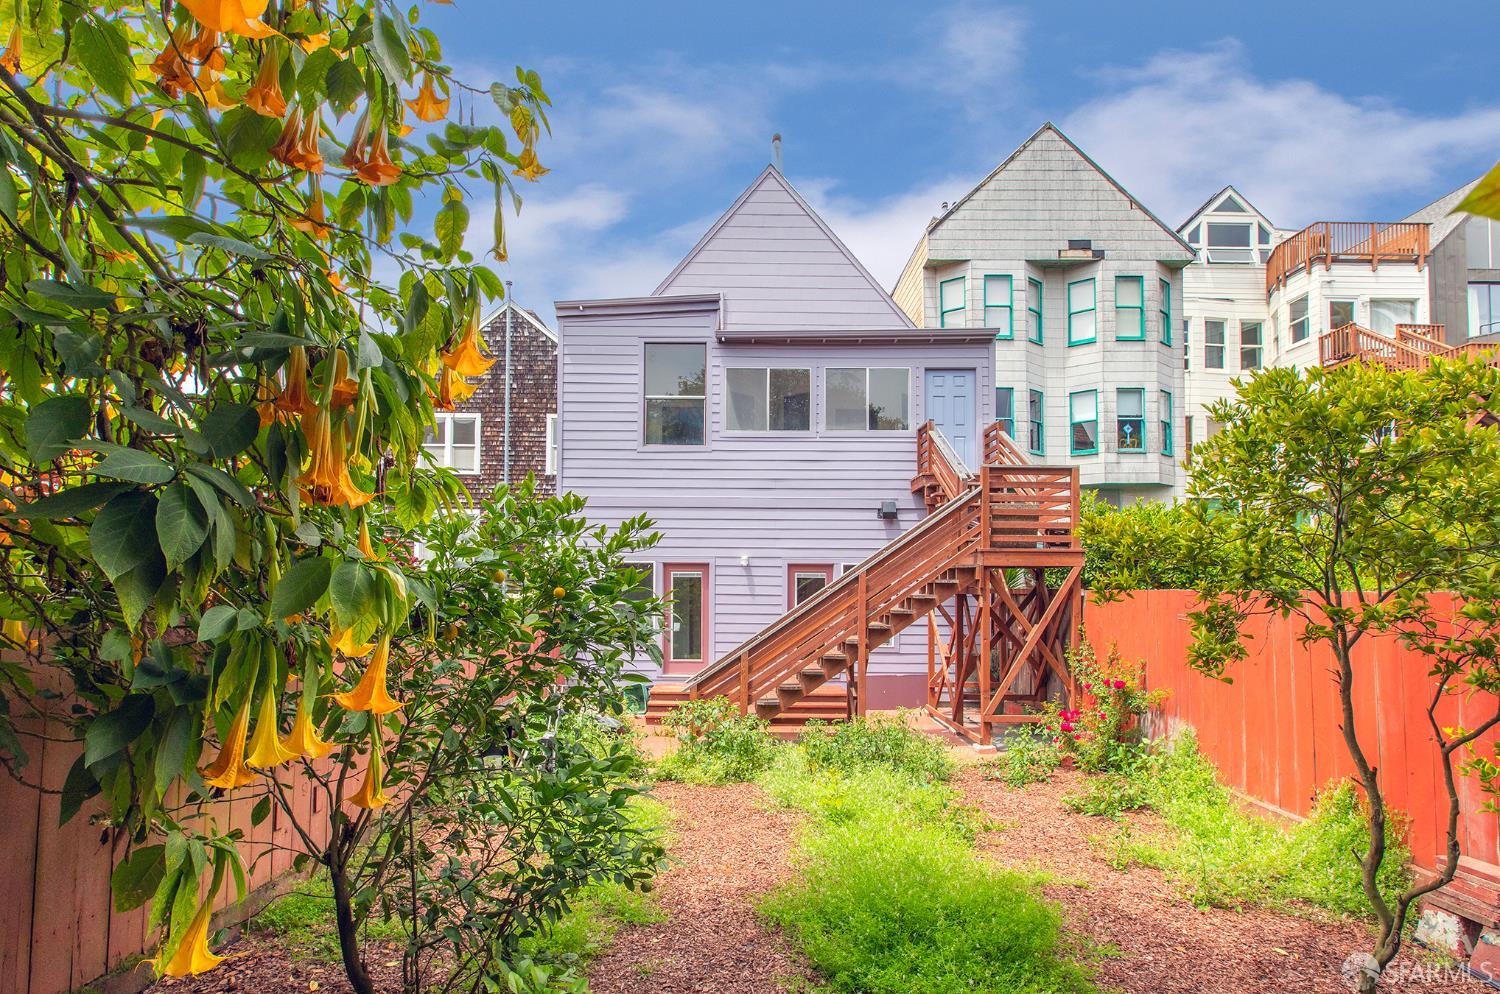
Rear of a San Francisco home with a raised wooden deck, garden, and flowering trumpet vines.
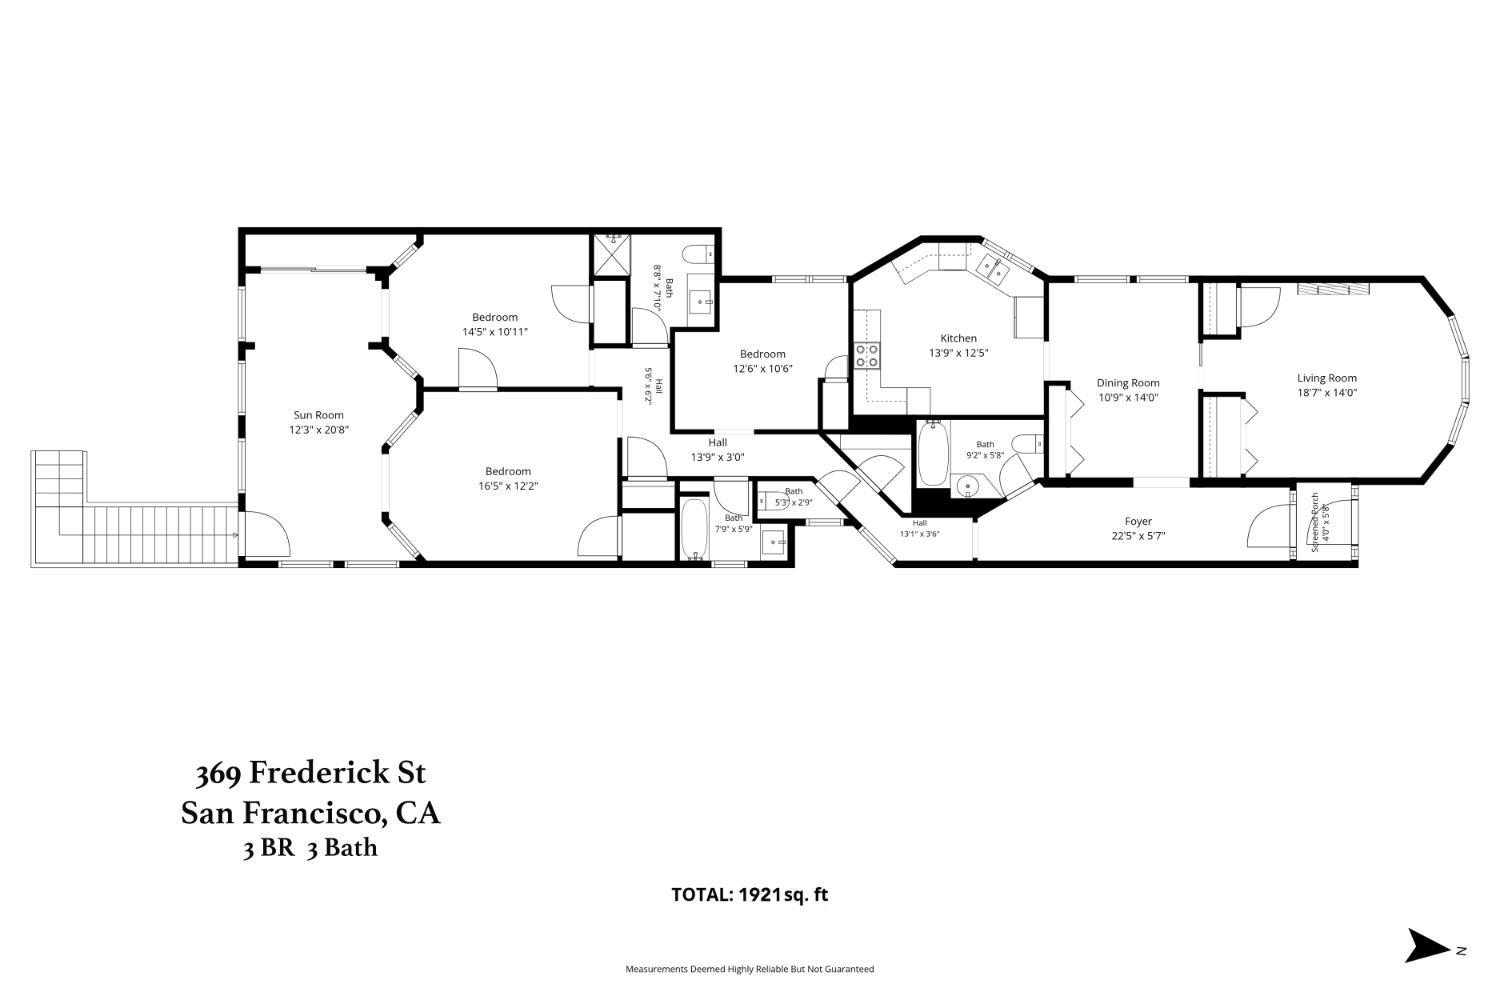
Floor plan for 369 Frederick Street showing three bedrooms, three baths, and 1,921 square feet.
SEE ALL PHOTOS
Blue stucco home with a decorative roofline, bay window, and garage between neighboring houses.
Blue San Francisco home with a curved parapet, reddish-brown trim, front steps, and garage.
Staged living room with cream sofas, geometric wall art, and an open view toward the kitchen.
Kitchen with white cabinetry, stainless steel appliances, and a long island with upholstered stools.
Open-plan kitchen and dining area with a large white island and set dining table.
Kitchen with white cabinets, stainless steel appliances, and a double-basin sink.
Open kitchen with white cabinets, stainless steel appliances, and a large island.
Kitchen with white shaker cabinets, stainless steel appliances, and light wood-look flooring.
Open-plan kitchen and dining area with a large island, white cabinetry, and burgundy-trimmed doorways.
Bathroom with a white tub, tiled shower, wood vanity, and large illuminated mirror reflecting a red door.
Bathroom with a wood vanity, marble countertop, illuminated mirror, and toilet.
Staged bedroom with neutral bedding, a pink-framed glass door, and garden views.
Bathroom with a white tub, wood vanity, stone countertop, and large illuminated mirror.
Staged bedroom with mauve trim, white closet doors, and a window overlooking a fenced yard.
Staged bedroom with a large bed and an open door to a garden patio beneath wooden stairs.
Staged living room with bay windows, white seating, a marble coffee table, and a modern chandelier.
Staged living room with an ornate white fireplace and bay windows overlooking neighboring buildings.
Bright living room with large garden-facing windows, pale furnishings, and a black marble coffee table.
Bright kitchen with white cabinetry, stainless steel appliances, and a dining table beside framed artwork.
Kitchen with white cabinets, stainless steel appliances, double-basin sink, and light wood-look flooring.
White kitchen with stainless steel appliances, pale counters, and a window above the sink.
Staged dining room with a marble-pattern table, curved white chairs, brass chandelier, and louvered doors.
Bathroom with a wood vanity, white bathtub, handheld showerhead, and metal grab bars.
Bathroom with a white tub and shower, grab bars, and a honey-colored wood vanity.
Empty white room with gray carpet, decorative trim, and several windows.
Empty bedroom with gray carpet, an open closet, and white paneled doors.
Empty room with gray carpet, white trim, several windows, and an open paneled door.
Bathroom with a glass shower, wood vanity, marble-look counter, and large illuminated mirror.
Empty carpeted room with white walls, a hanging light, and windows and doorways to adjoining rooms.
Empty carpeted room with white trim, a hanging light, tall windows, and a doorway to a deck.
Staged bedroom with a gray upholstered bed, large windows, and abstract wall art.
Staged bedroom with a white-and-gray bed, geometric rugs, and tall windows overlooking greenery.
Empty room with gray carpet, white decorative trim, and a hanging pendant light.
Bathroom with a wood vanity and marble-look countertop beside white tiled walls and a large mirror.
White-tiled bathroom with a glass shower enclosure and wood vanity.
White-tiled bathroom with a bathtub behind a clear glass shower door and open recessed shelving.
Empty room with white paneled walls, barred windows, and wood-look plank flooring.
Vacant room with light wood-look flooring, white paneled walls, and an open doorway.
Empty room with wood flooring, white paneling, and two windows facing red siding.
Unfurnished room with light wood floors, ornate white molding, louvered closet doors, and a chandelier.
Vacant room with a louvered closet, two windows, light wood floors, and a brass chandelier.
Entry hall with ornate white wainscoting, wood flooring, and stained-glass sidelights beside the front door.
Empty hallway with decorative white molding, light wood flooring, and a pendant light.
Empty carpeted room with a decorative fireplace mantel, brass chandelier, and three bay windows.
Vacant living room with gray carpet, three bay windows, and a brass chandelier.
Empty bedroom with gray carpet, louvered closet doors, decorative fireplace surround, and chandelier.
Furnished backyard patio with wicker lounge seating and dining area beside a tall red fence.
Rear of a San Francisco home with a raised wooden deck, garden, and flowering trumpet vines.
Floor plan for 369 Frederick Street showing three bedrooms, three baths, and 1,921 square feet.
For Sale

369 Frederick Street

369 Frederick Street, San Francisco, CA 94117

$3,995,000
Cole Valley - create your own dream property. The main house is a Victorian-era one-level home with 3 bedrooms and 3 baths, a formal living room, a formal dining room, and an eat-in kitchen. In addition, there is a new ADU downstairs which features a living/dining great room, plus 2 bedrooms and 2 baths. There is a 2-car tandem garage and a wonderful, large backyard. This property could work well for multi-generational living.

5
beds

5
baths

3,000 Sq.Ft. LIVING AREA

3,436.88 Sq.Ft. lot

Mortgage Calculator

Estimate your monthly mortgage payment, including the principal and interest, property taxes, and HOA. Adjust the values to generate a more accurate rate.
All estimates are provided for informational purposes only. Actual amounts may vary.
$0,000 Your Payment 20 15 65
$0,000 Your Payment
Joske Thompson

Joske Thompson

Features & Amenities

Interior

  • total bedrooms5
  • Total bathrooms5
  • full bathrooms5
  • Laundry room Hookups Only, Inside
  • Flooring Carpet, Wood
  • other interior Features In-Law Floorplan

Area & Lot

  • Status For Sale
  • Living Area3,000 Sq.Ft.
  • Total Area3,000 Sq.Ft.
  • Lot Area3,436.88 Sq.Ft.
  • MLS® ID426142890
  • TypeResidential
  • YEAR BUILT1900

Exterior

  • Garage Space2.0
  • lot featuresGarden
  • parkingAttached, Enclosed, Garage Door Opener, Tandem, On Site (Single Family Only)

Financial

  • Sales Price$3,995,000
Blue San Francisco home with a curved parapet, reddish-brown trim, front steps, and garage.

Schedule a Showing

We would love to show you our beautiful property. Please select your preferred date and time below. An agent will be in touch shortly to confirm your appointment.

Schedule a Showing

We would love to show you our beautiful property. Please select your preferred date and time below. An agent will be in touch shortly to confirm your appointment.
Thank you for your interest in 369 Frederick Street, San Francisco, CA 94117. We are reviewing your request and will be in touch shortly!

Work With Joske

Joske works equally well with property sellers and those looking to buy property in San Francisco, primarily because he never loses sight of their goals. He has established a solid reputation for adeptly representing luxury real estate buyers, sellers, and developers from across the globe.

Follow Me on Instagram