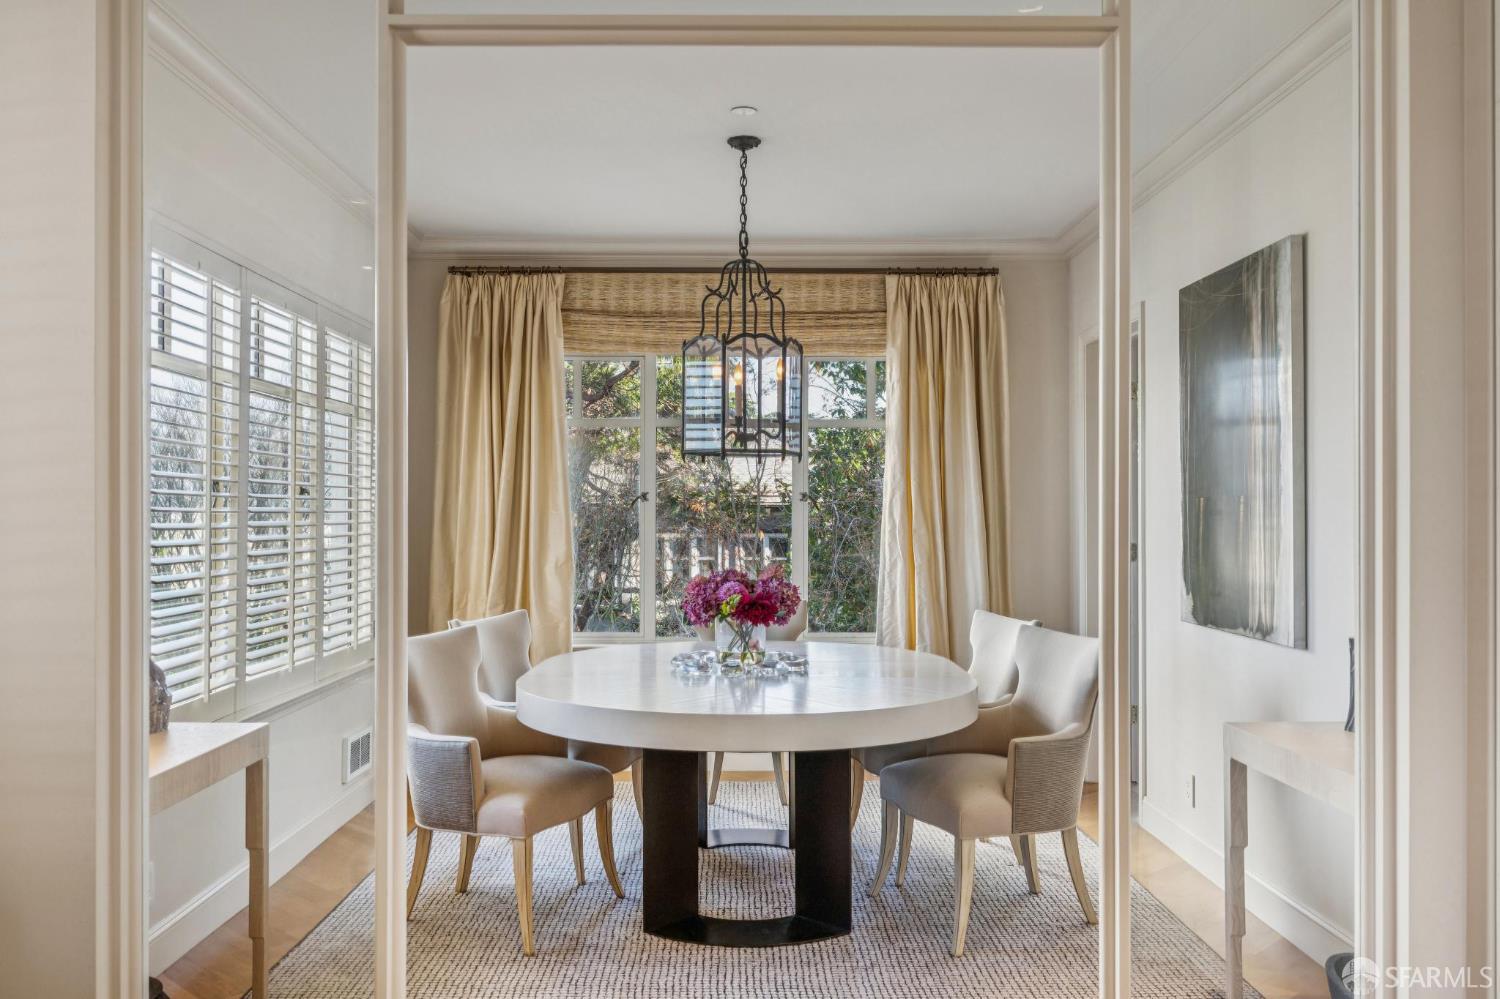
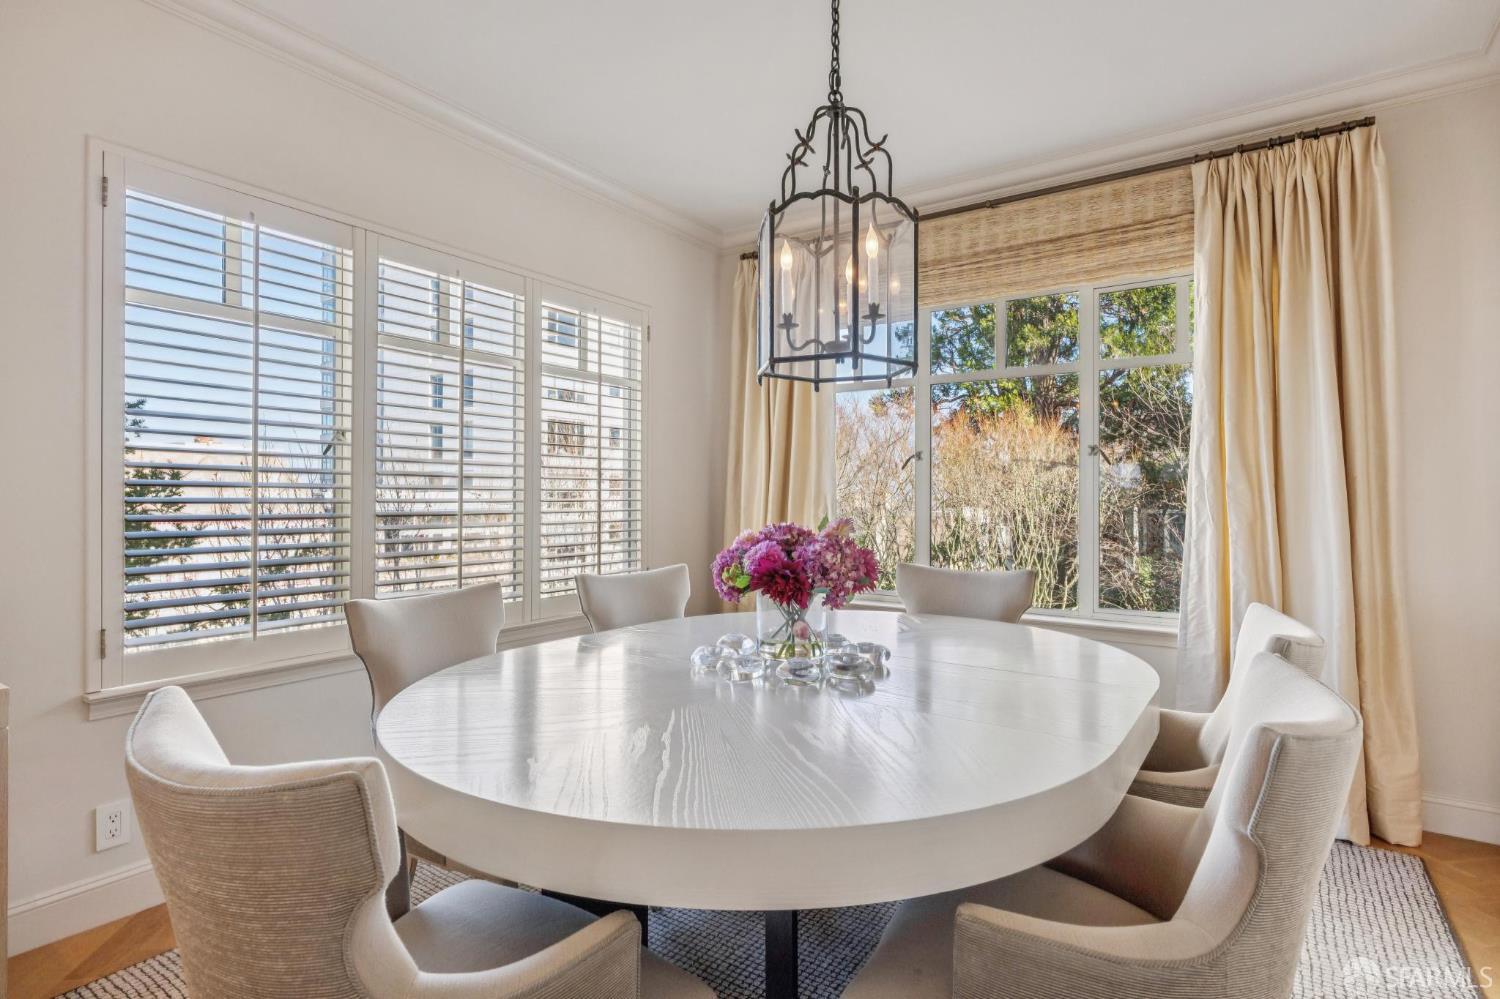


Dining room with a round white table, upholstered chairs, and a dark metal chandelier.
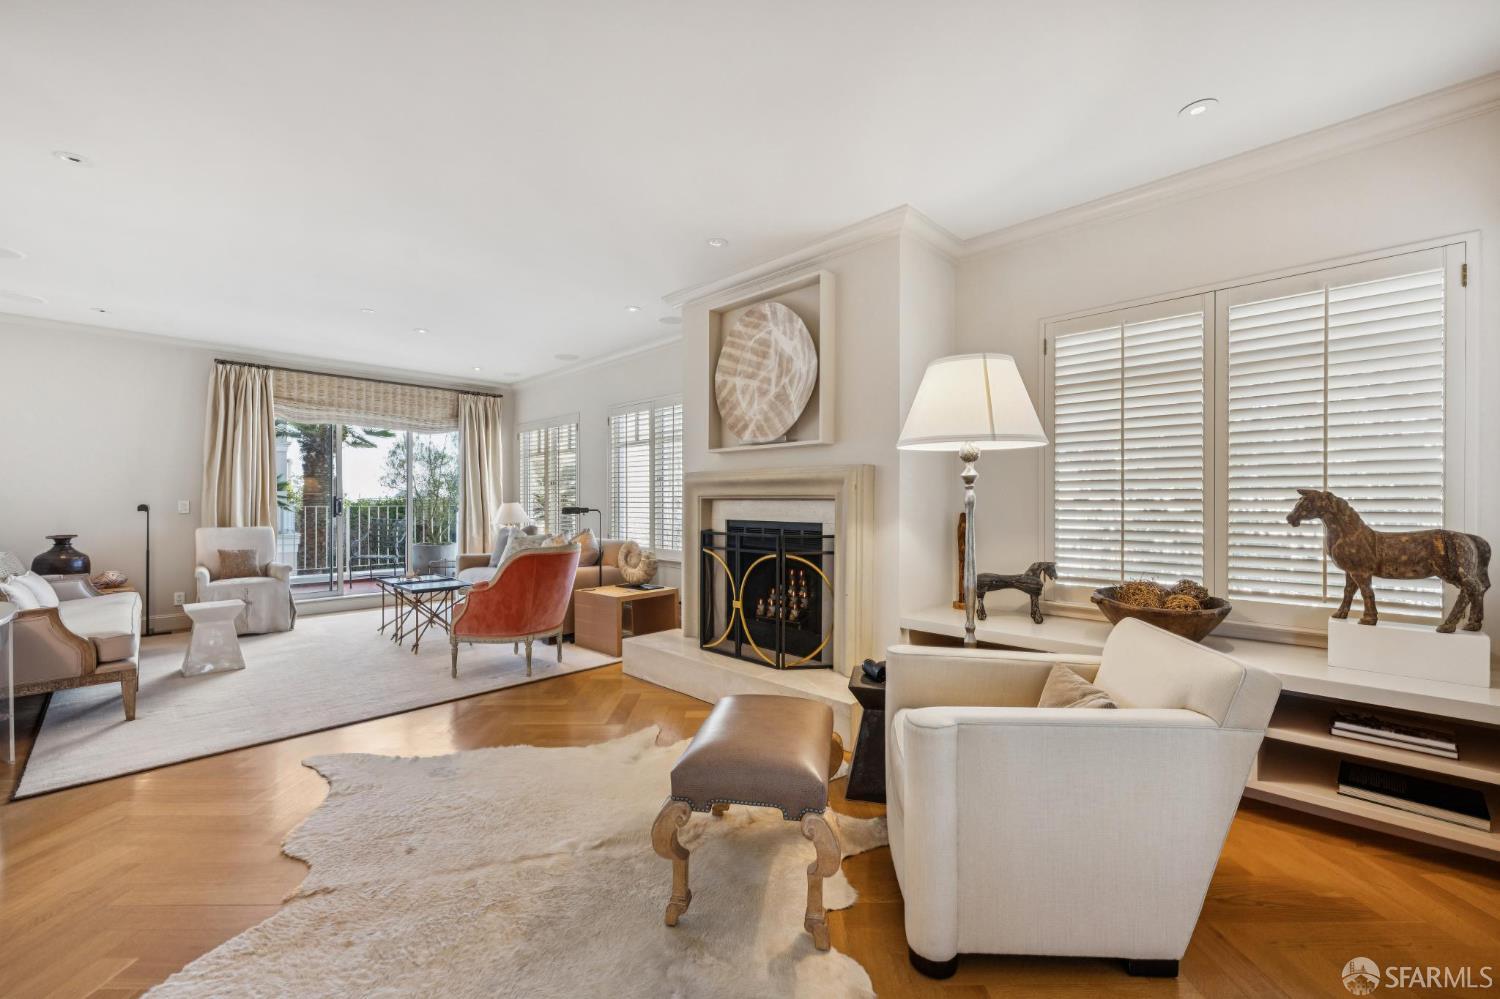
Furnished living room with a fireplace, herringbone floors, and balcony doors.
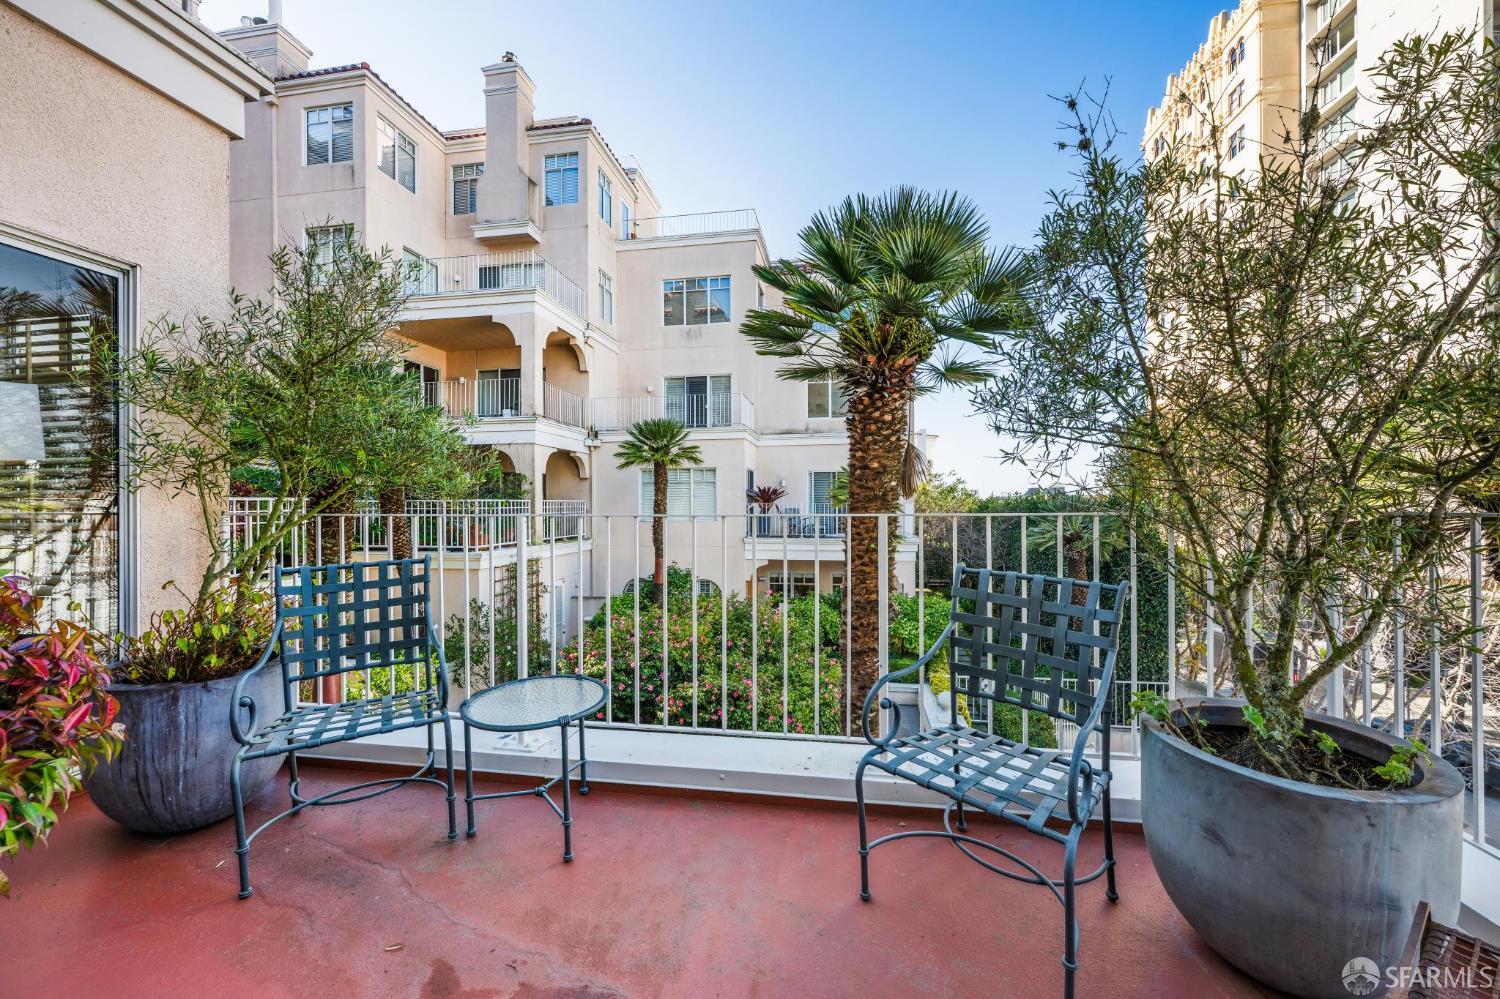
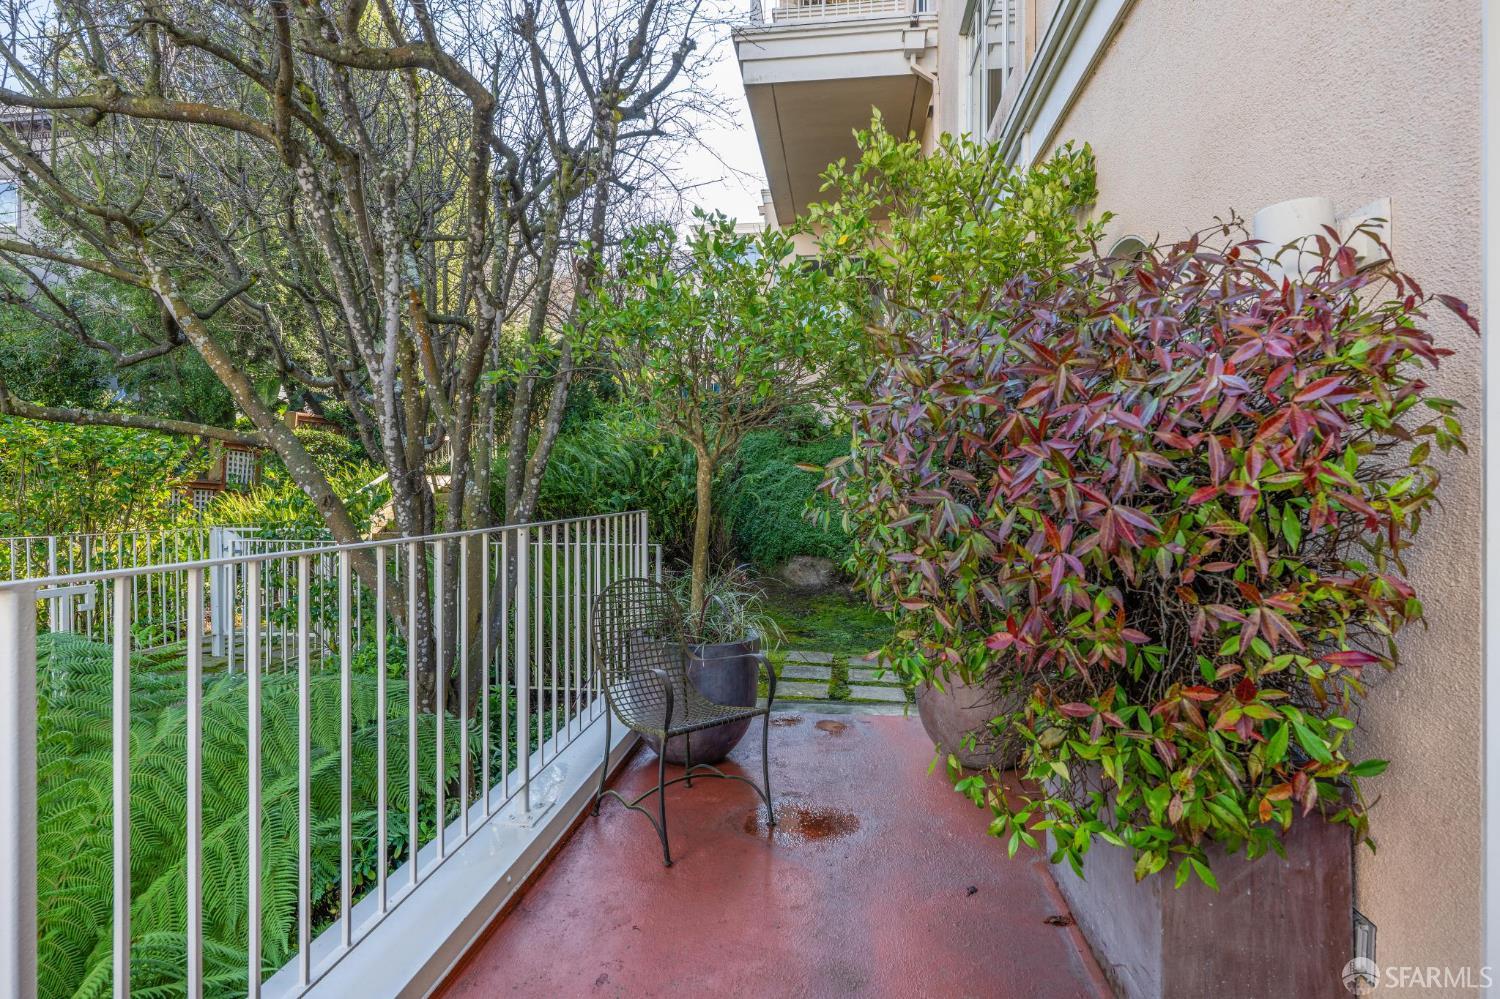
Condo patio with metal seating and potted plants overlooking a landscaped courtyard.
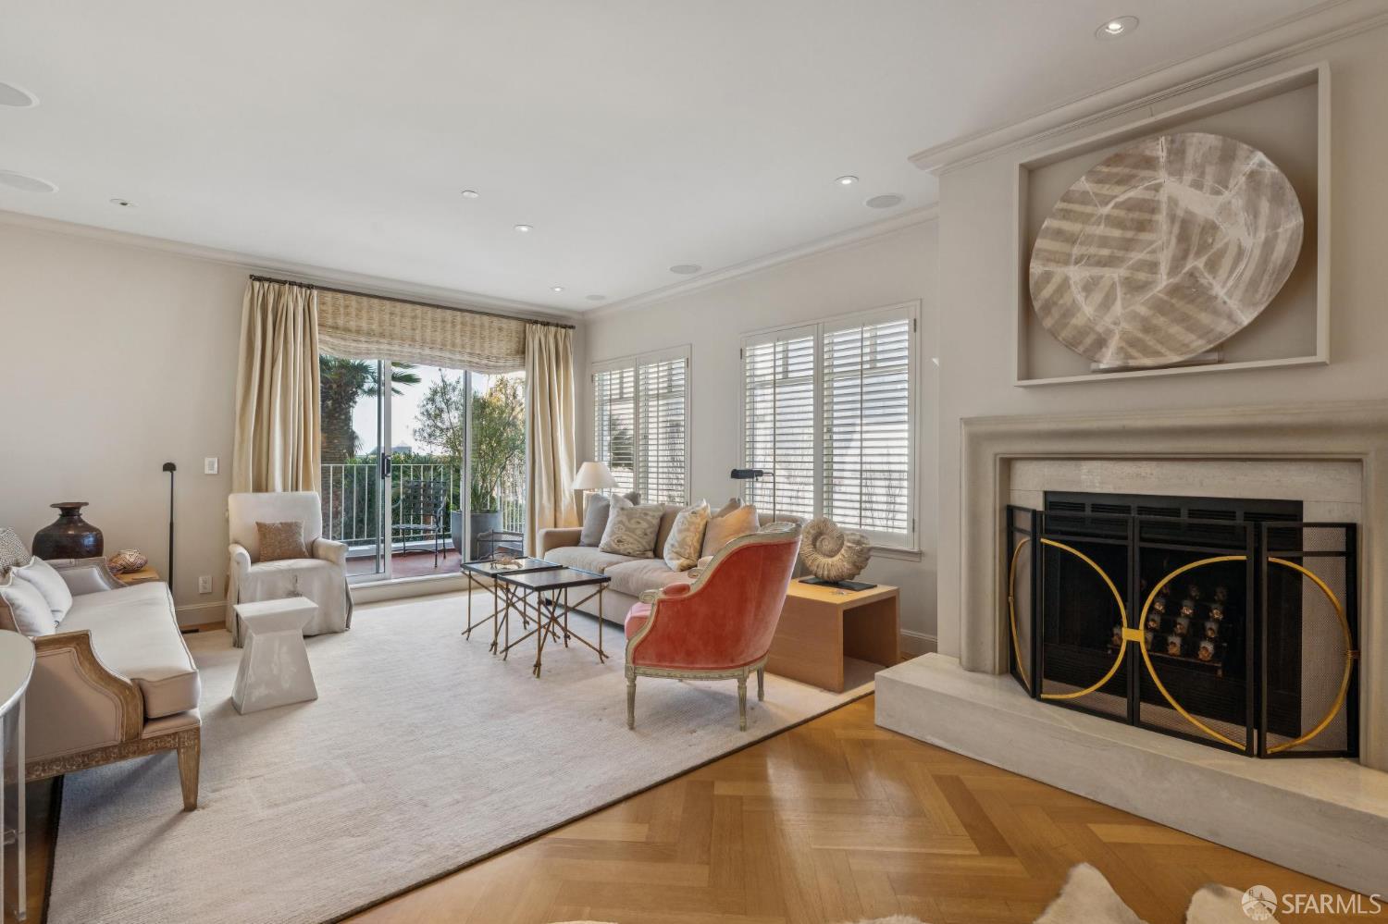
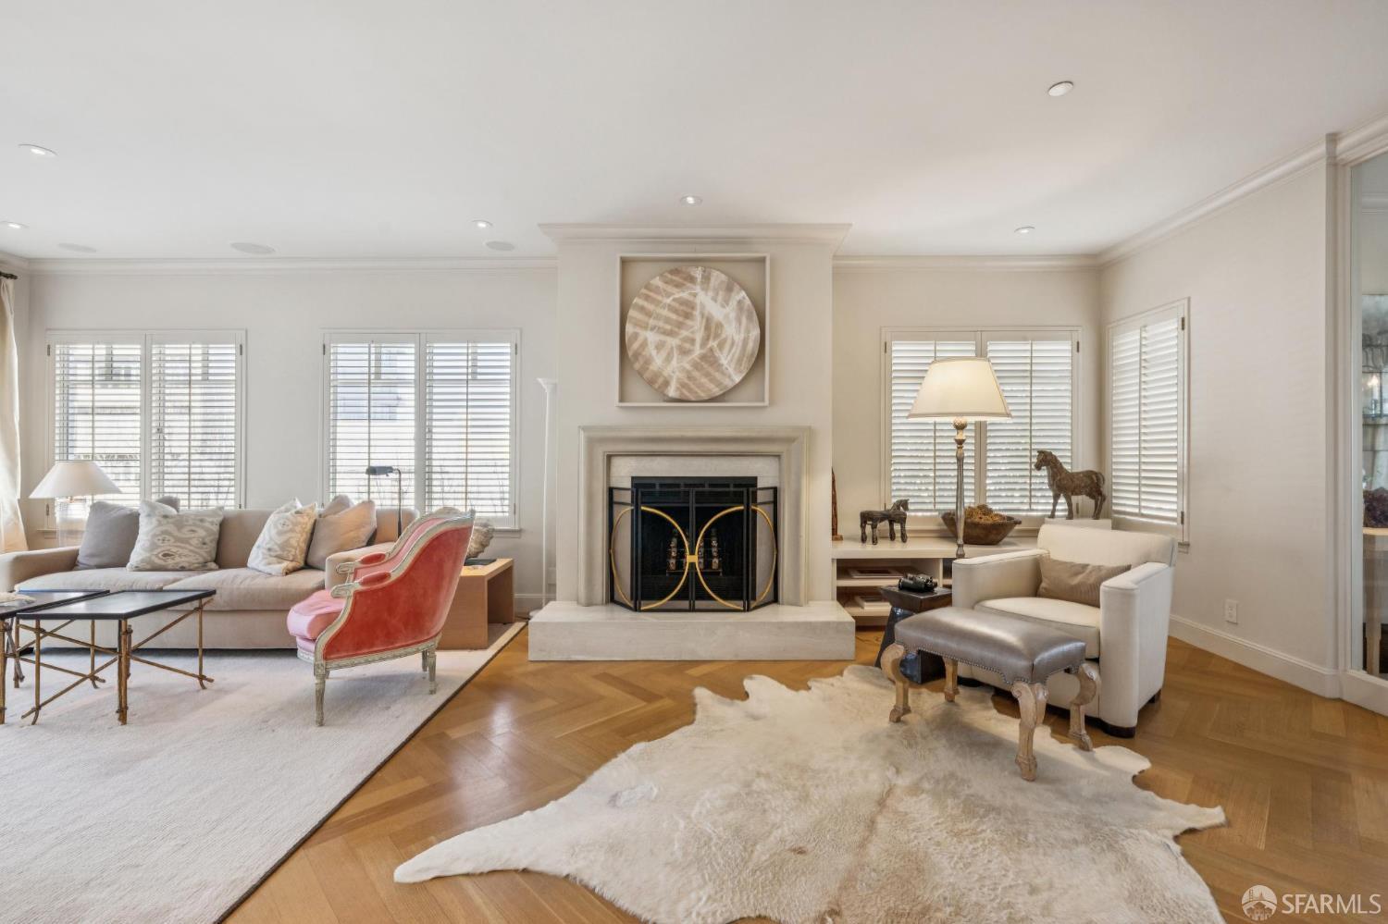
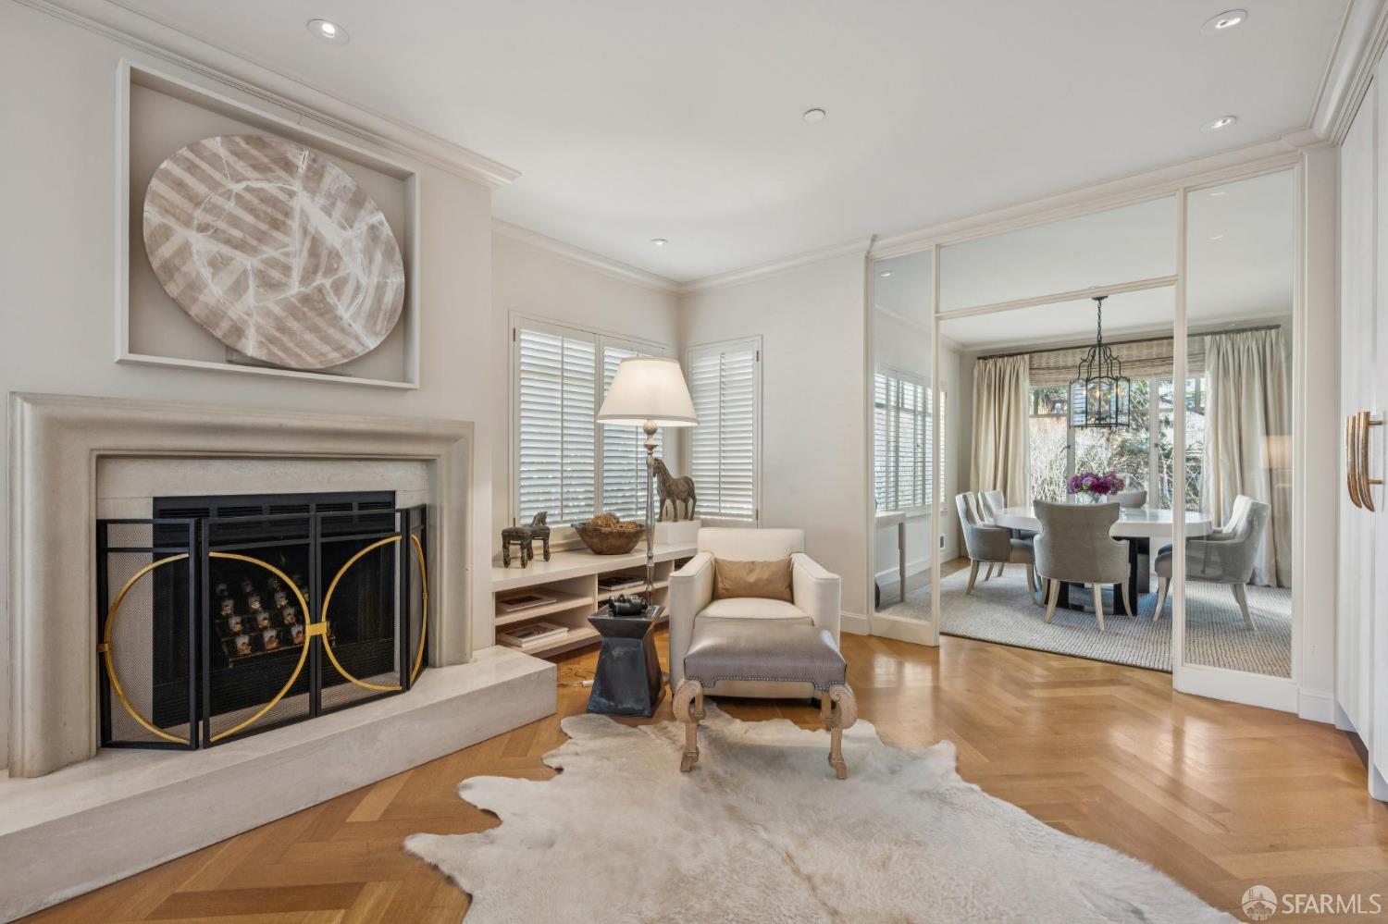
Living room with a stone fireplace, herringbone floors, and sliding doors to a balcony.
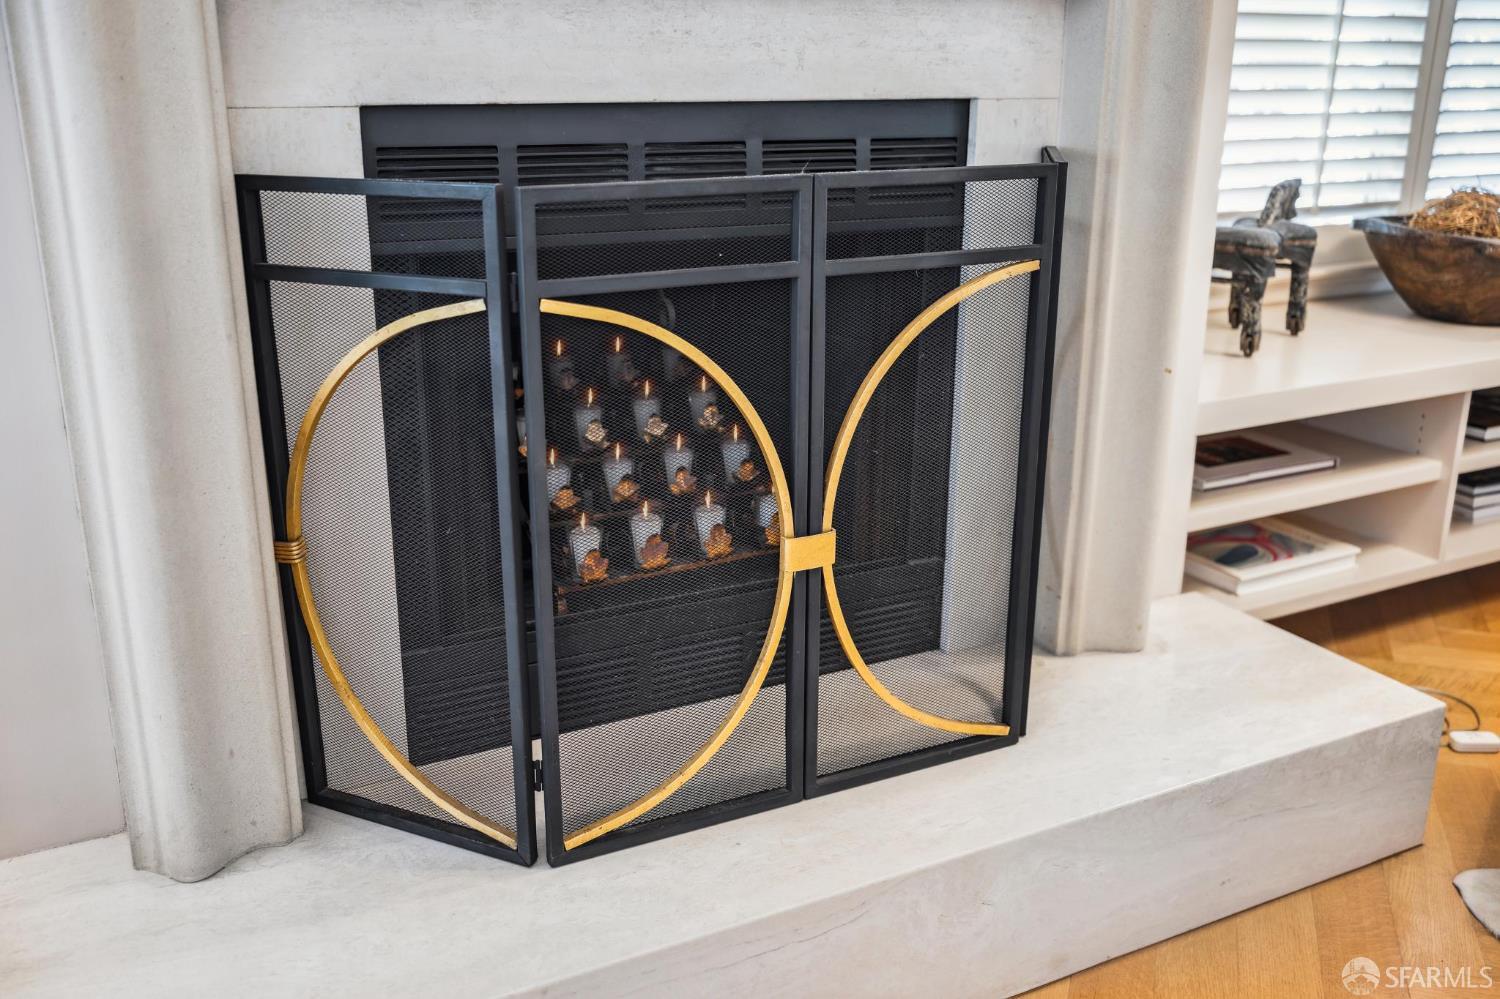
Living room fireplace with a black mesh screen, curved gold accents, and a pale stone surround.
Furnished living room with a central fireplace, shuttered windows, and herringbone hardwood floors.
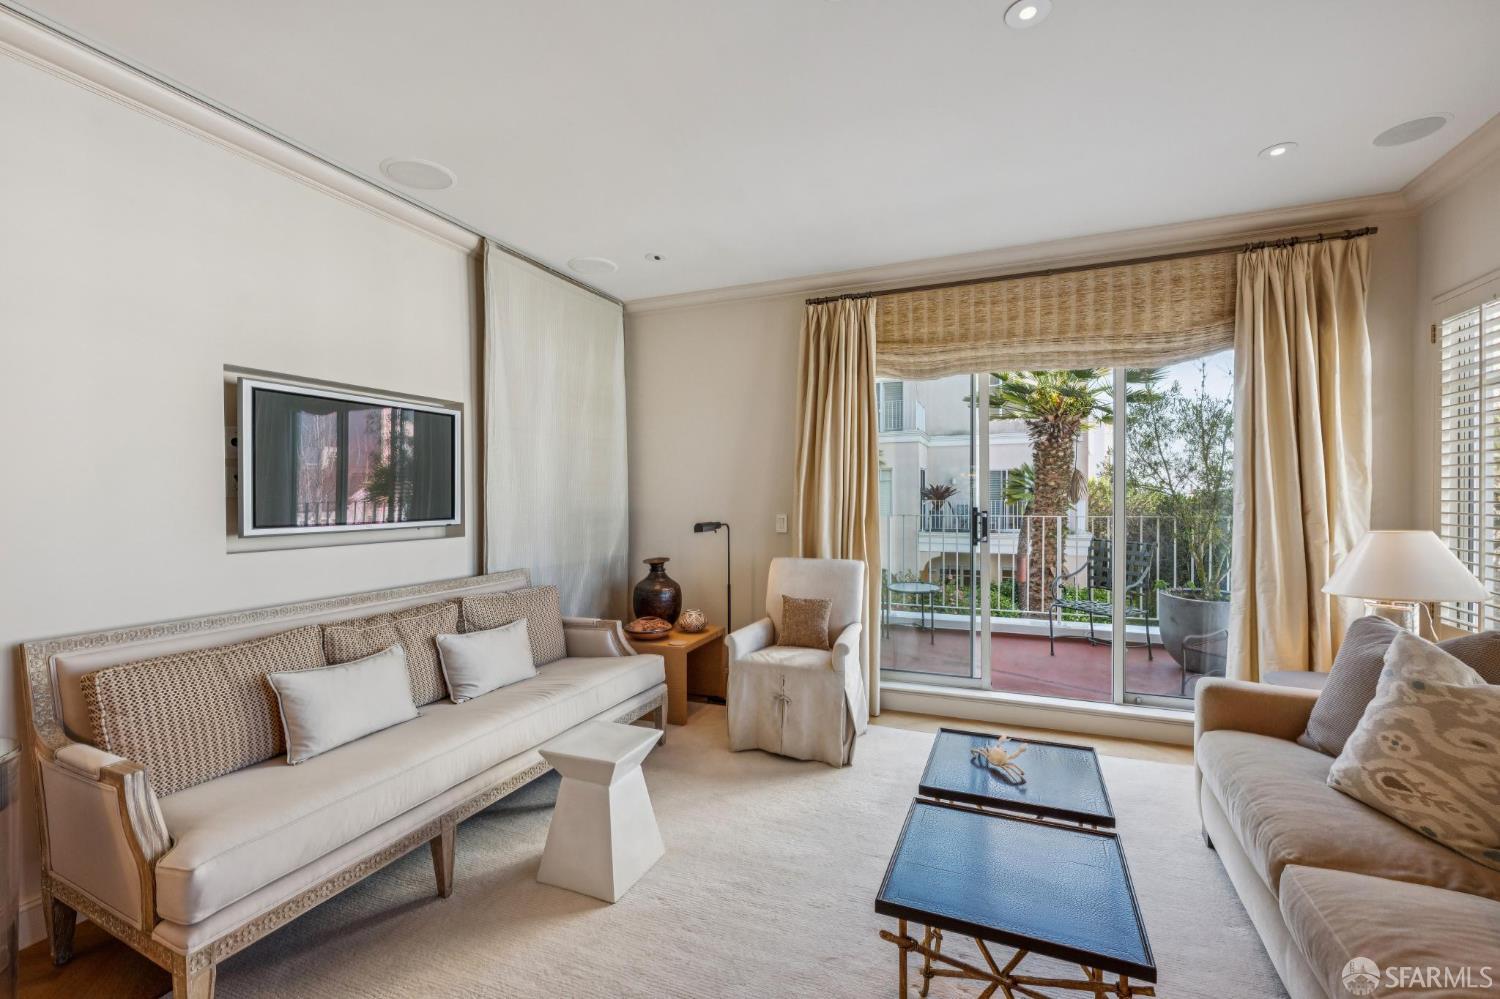
Living room with cream sofas, a pale rug, and sliding doors opening onto a balcony.
Living room with cream seating and sliding doors opening onto a plant-filled balcony.
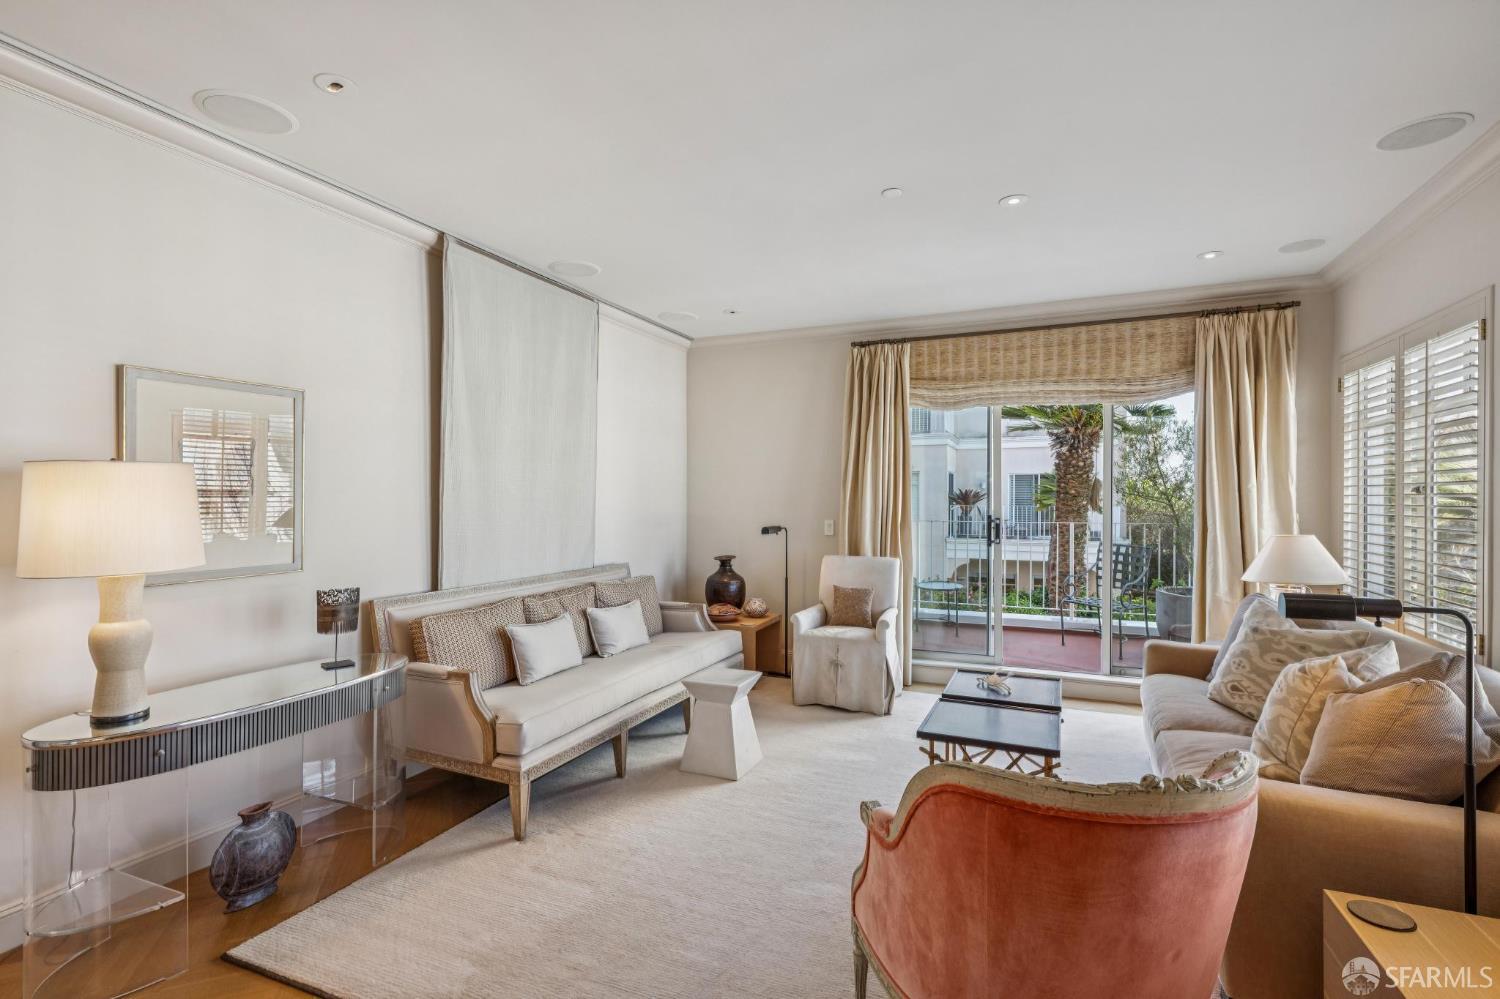
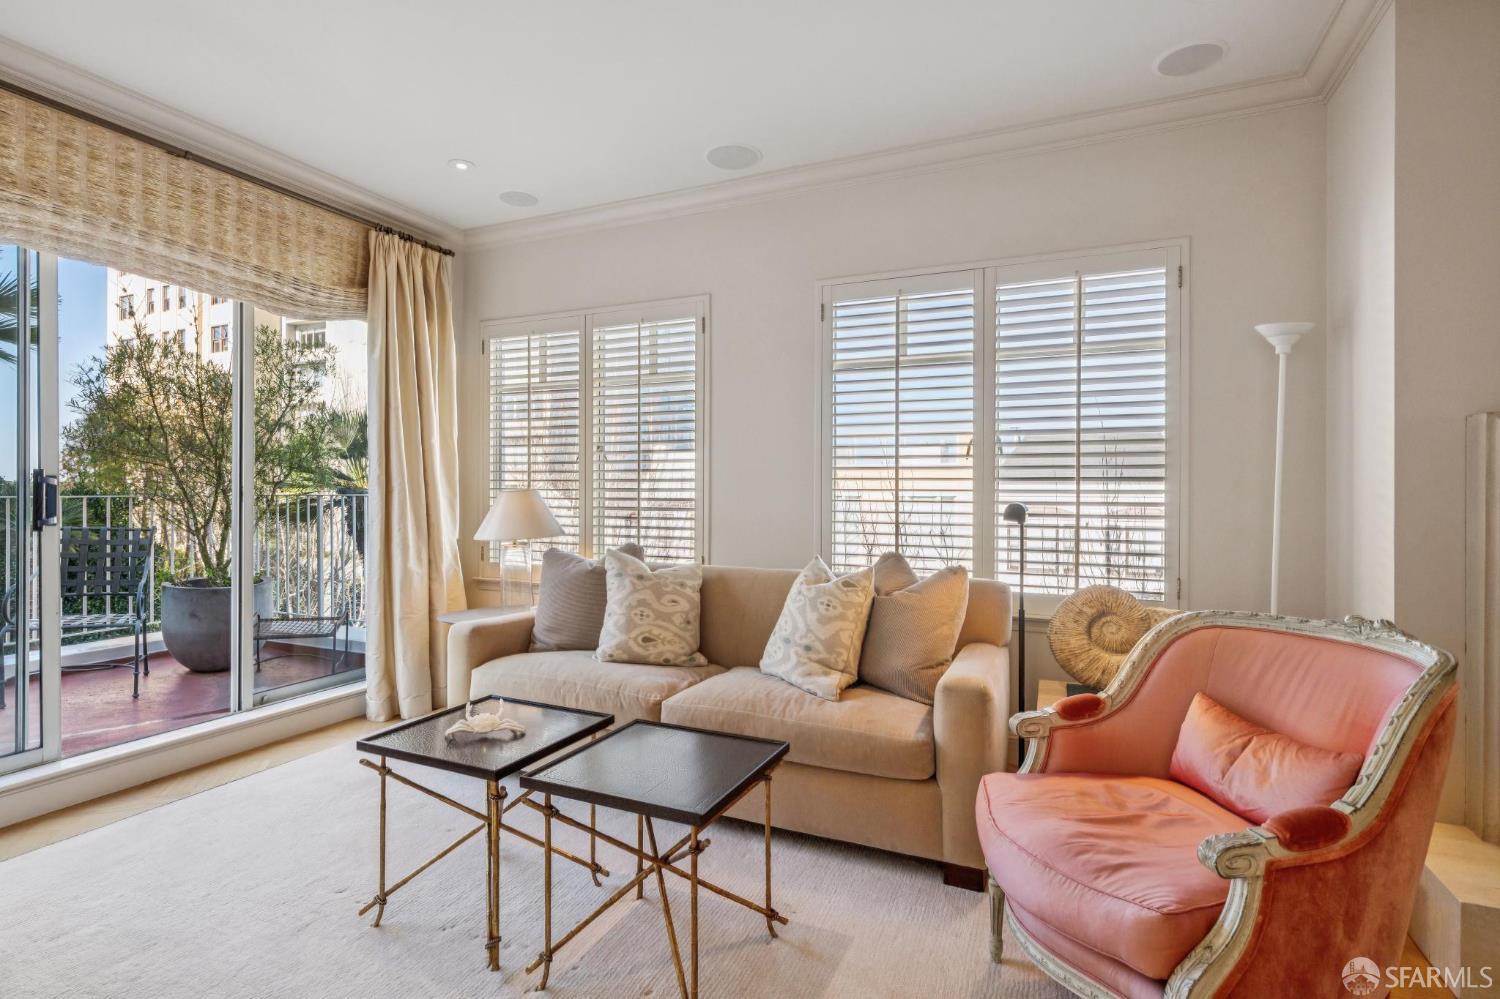
Living room with a beige sofa, pink armchair, and sliding glass doors opening to a balcony.
Living room with a stone fireplace and herringbone floors, opening onto a bright dining area.
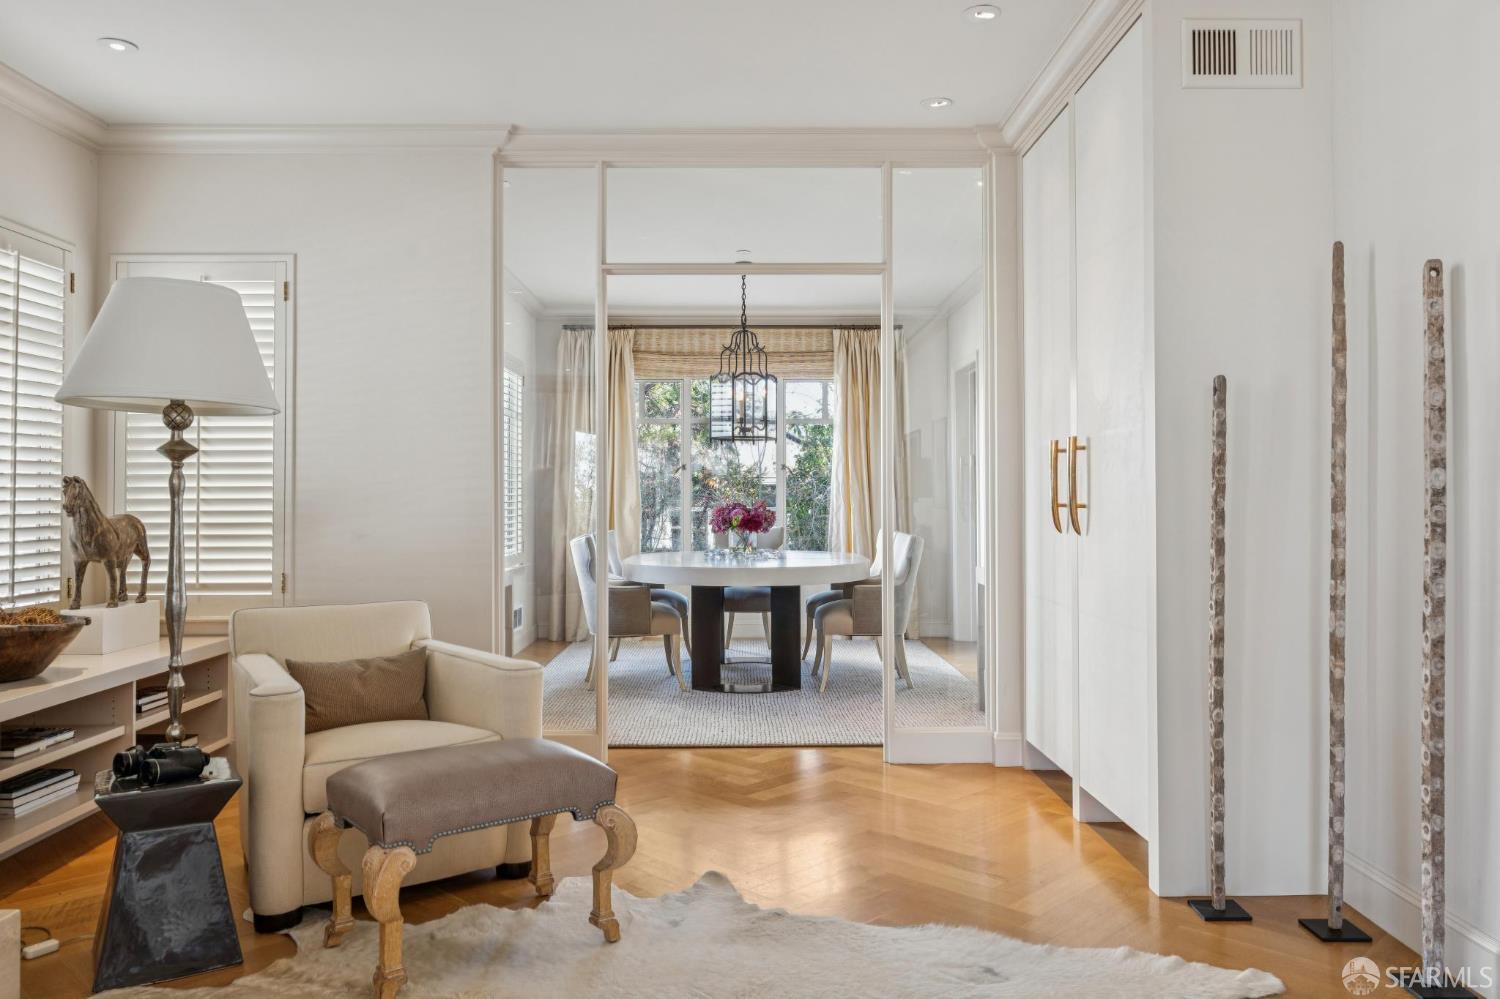
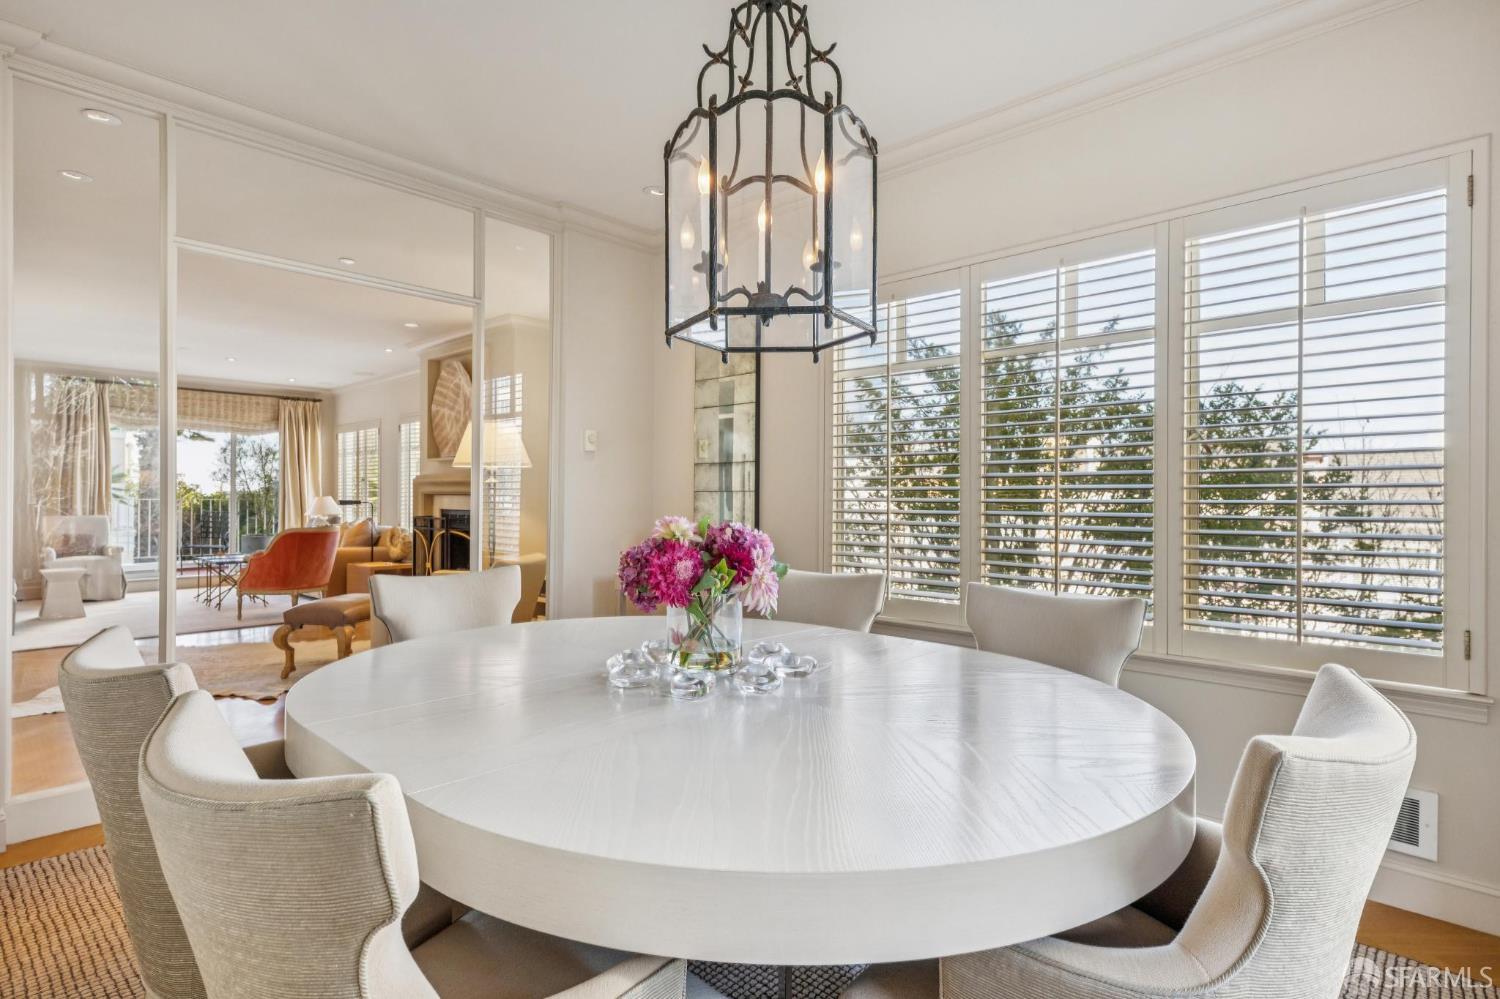
Living and dining room with parquet floors, white built-ins, and a round table by the windows.
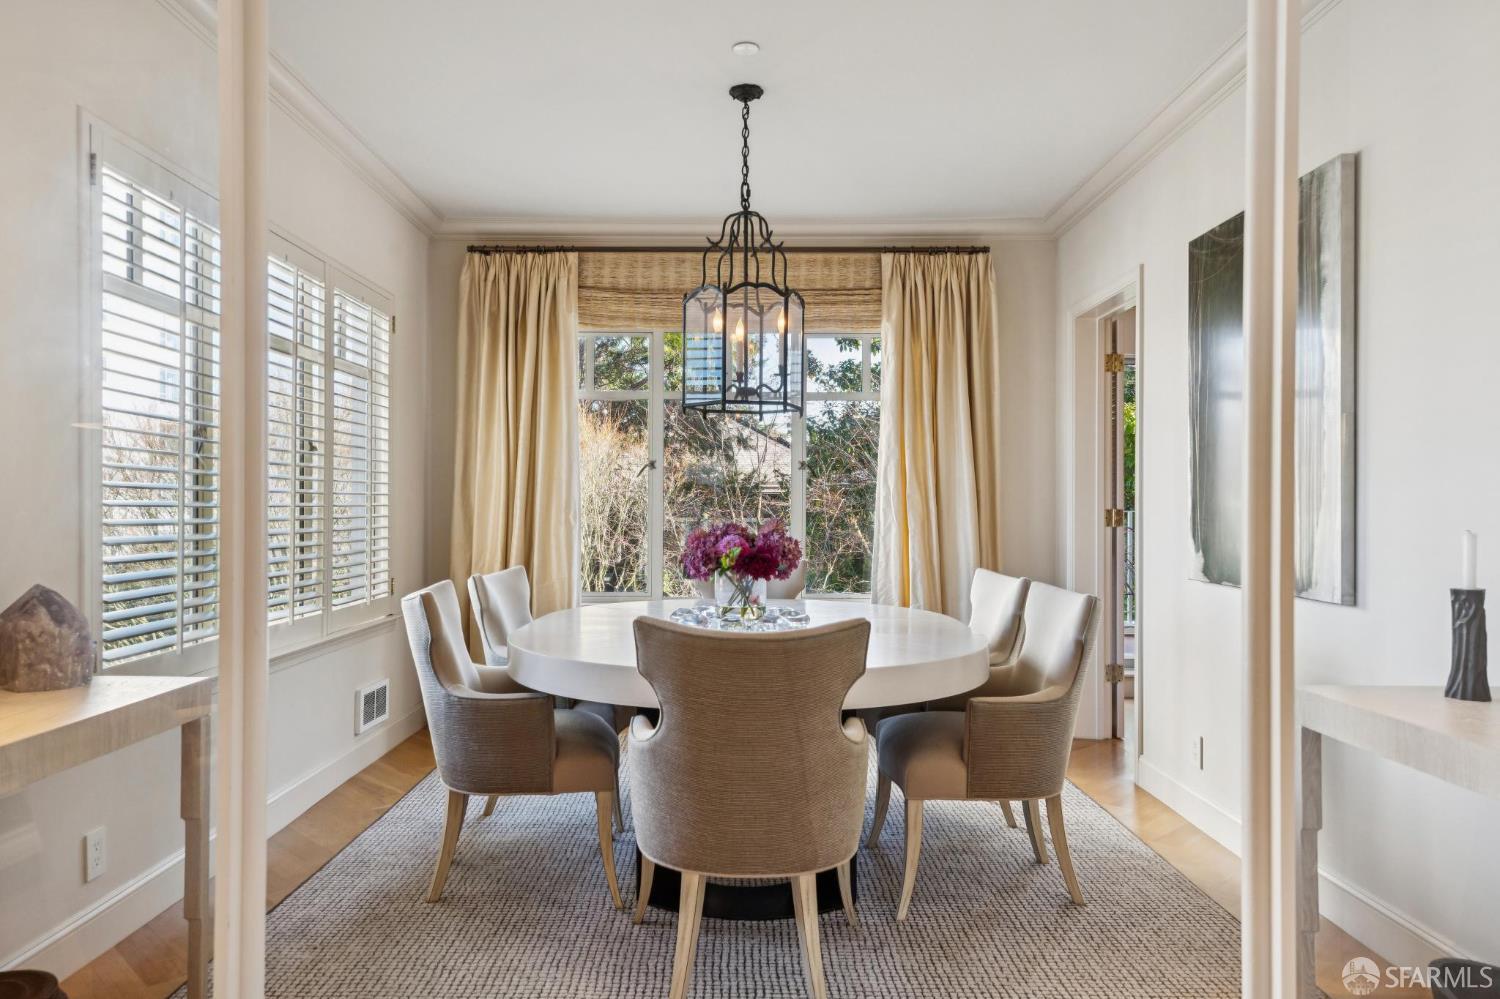
Dining room with a round white table, upholstered chairs, and a black chandelier.
Dining room with an oval white table, upholstered chairs, and a lantern chandelier beside large windows.
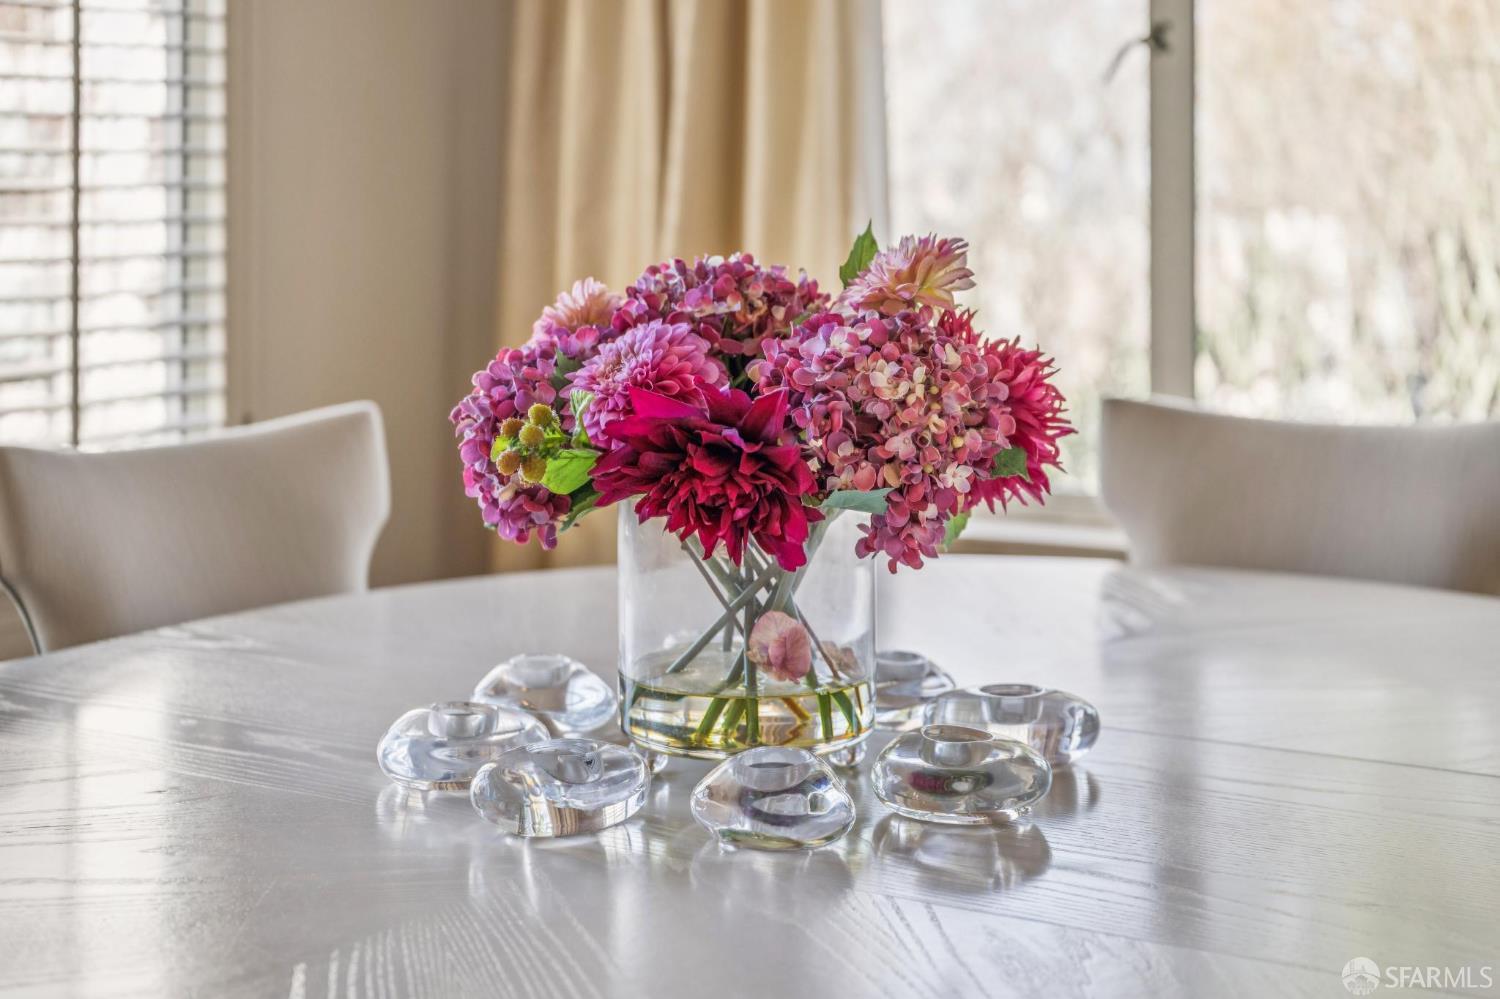
Dining table with a colorful flower arrangement and glass candle holders beside large windows.
Dining room with a large round white table, plantation shutters, and a hanging lantern.
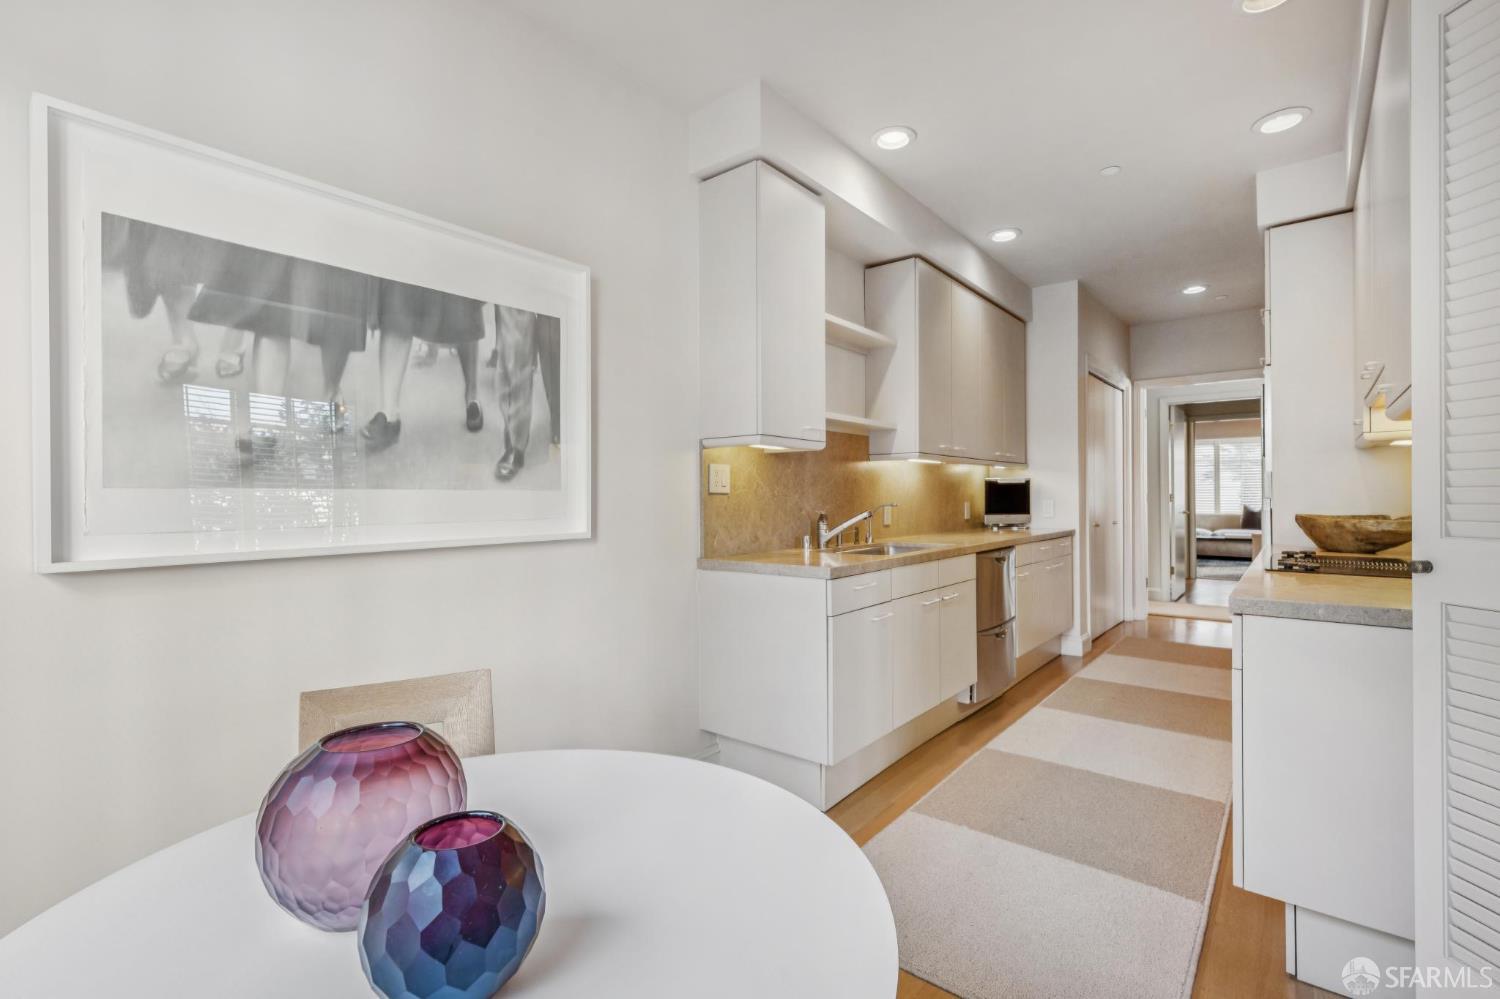
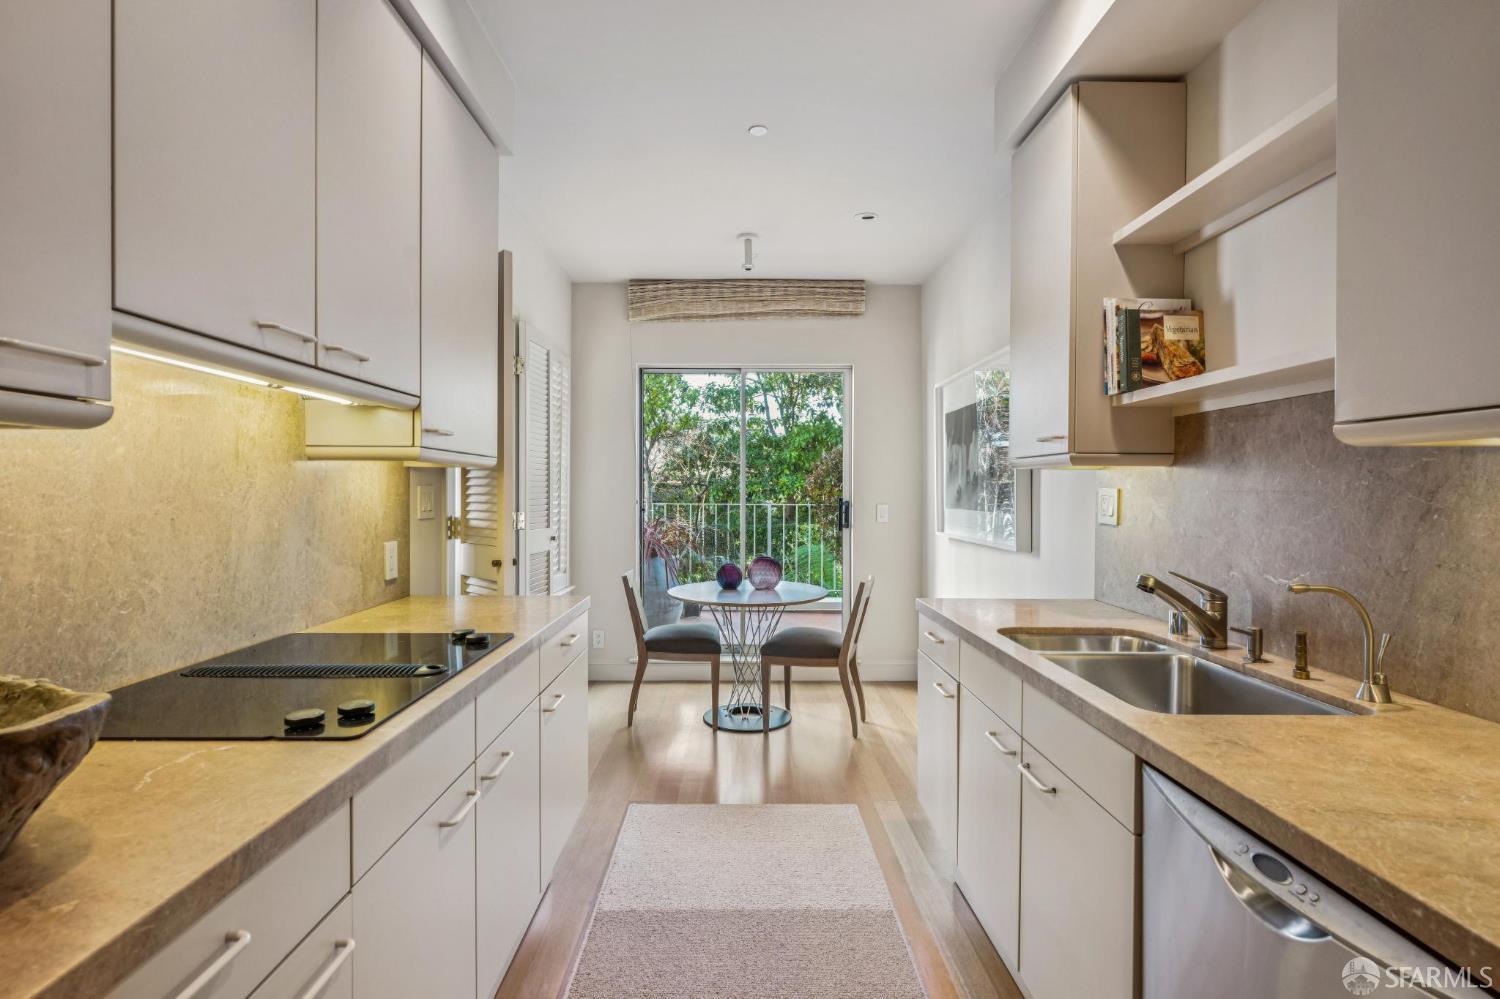
Galley kitchen with white cabinetry, stone counters, and a round dining table with colorful glass vases.
Bright galley kitchen with stone counters, a double-basin sink, and a dining nook facing a leafy garden.
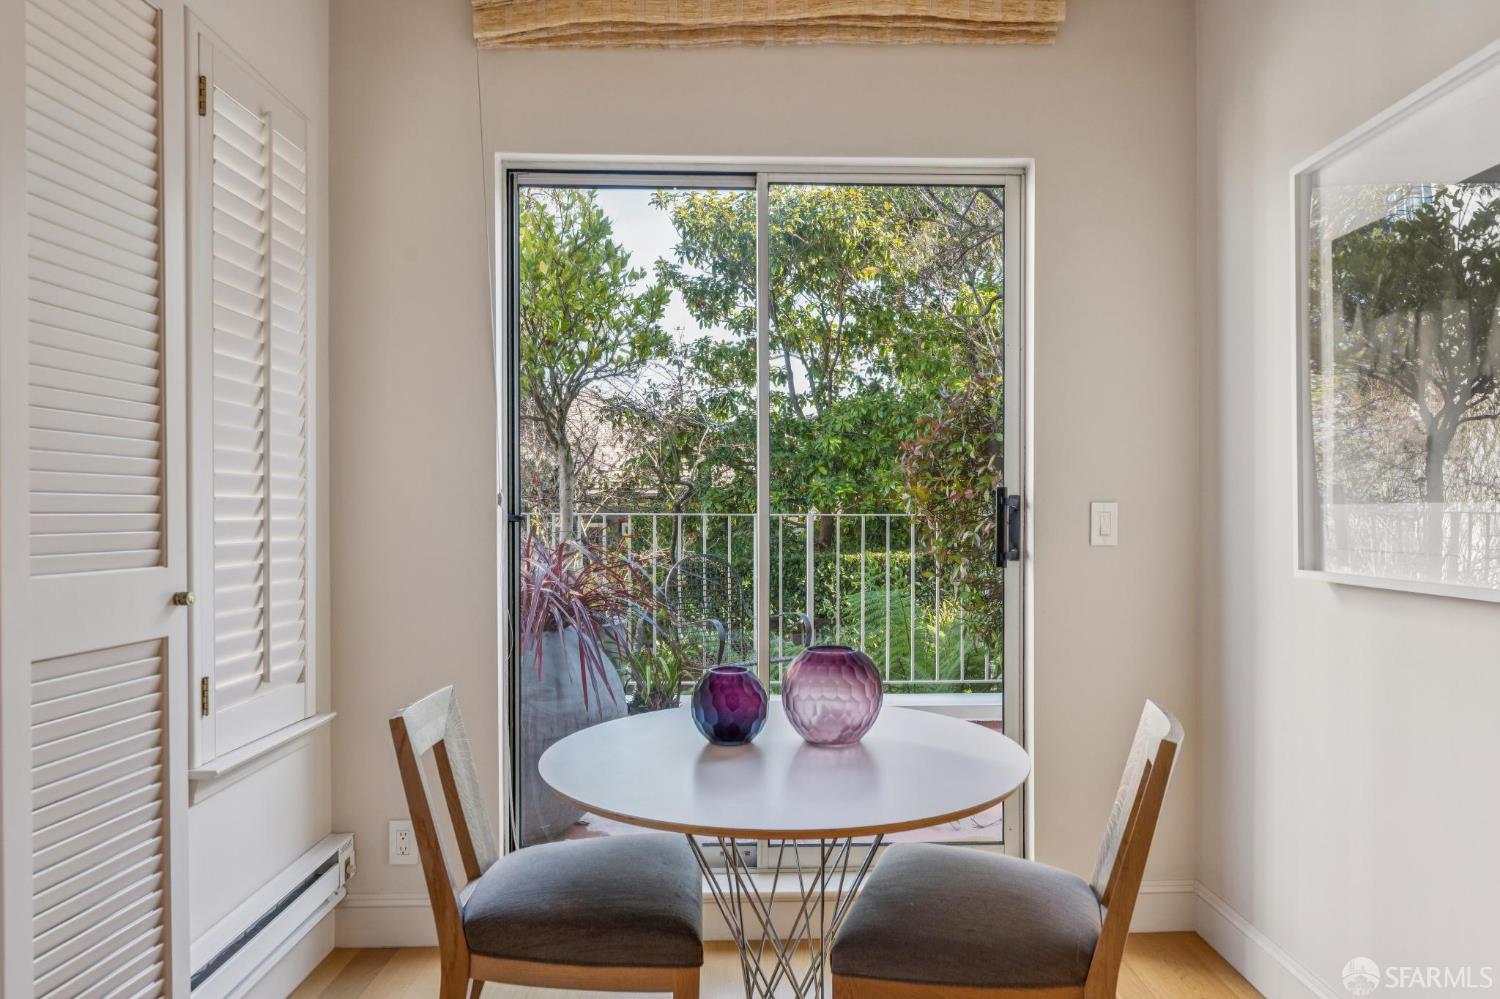
Dining nook with a round table and sliding glass doors overlooking a leafy balcony.
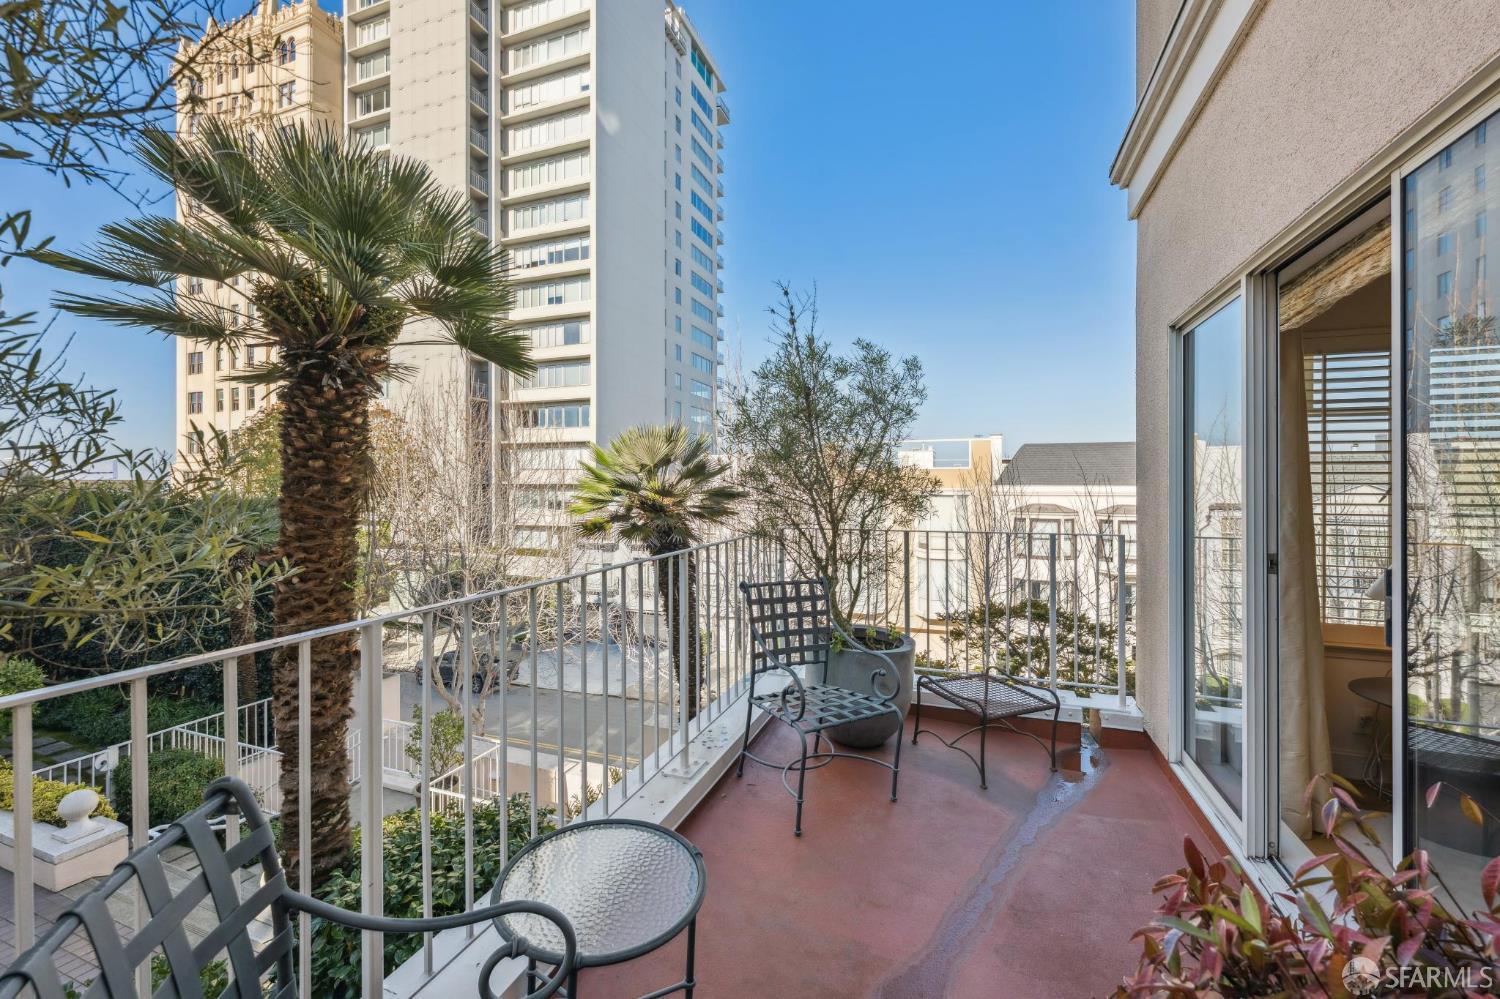
Furnished balcony overlooking nearby buildings, with patio chairs, potted plants, and a metal railing.
Two faceted pink glass vases on a white table beside a window.
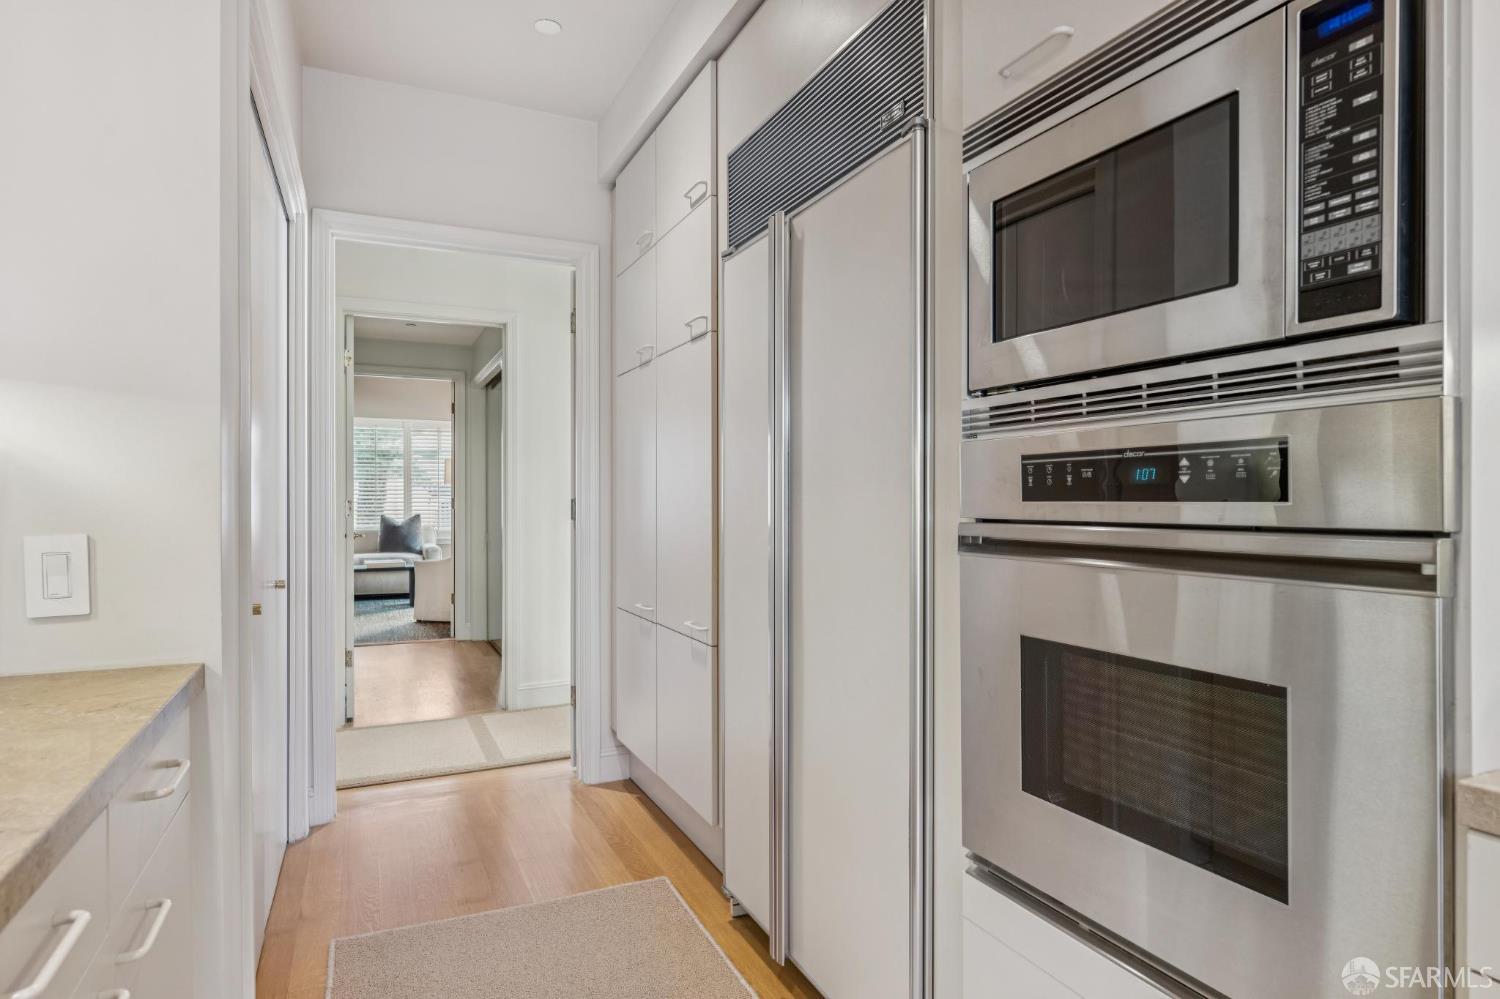
Bright kitchen with white cabinetry, stainless-steel appliances, and a doorway to the living area.
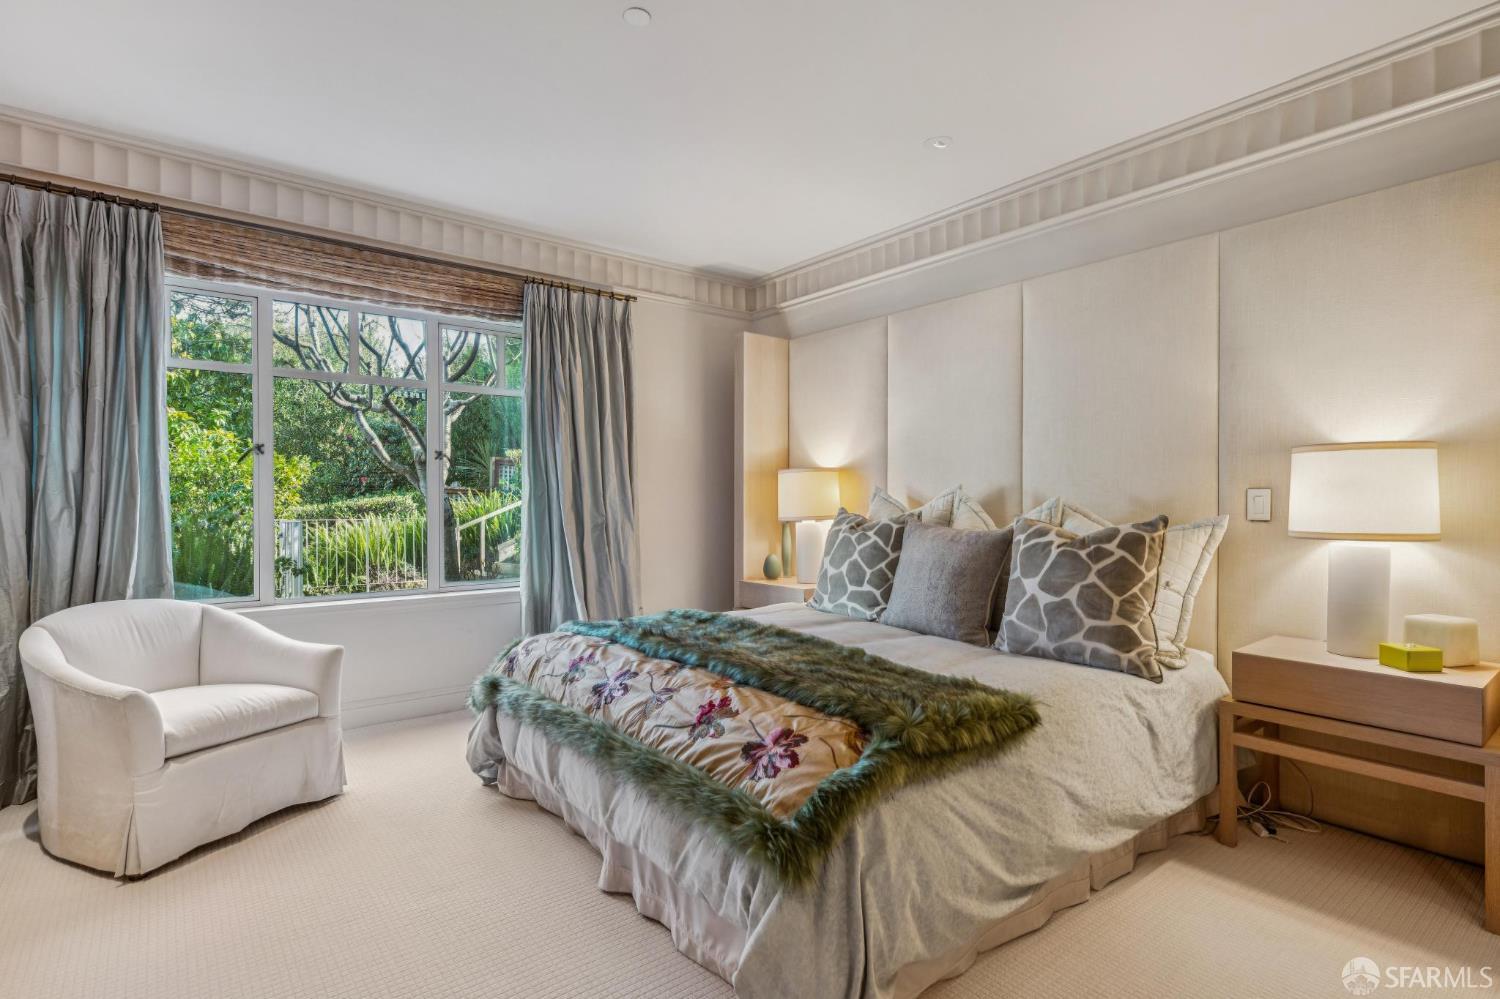
Furnished bedroom with a large upholstered bed and leafy garden views through the window.
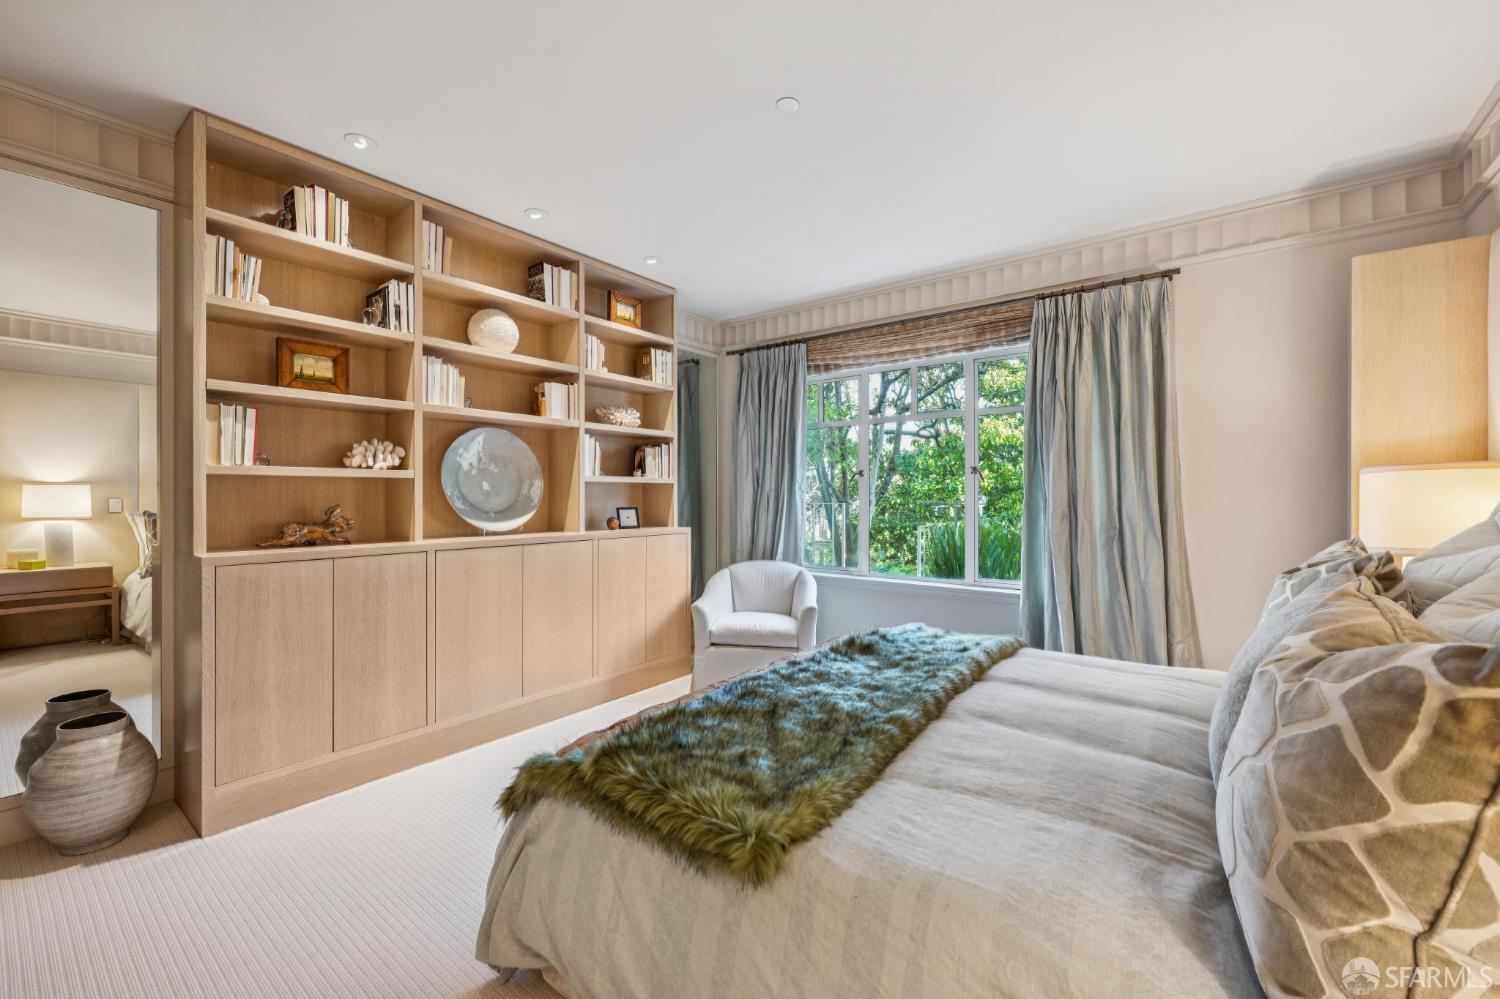
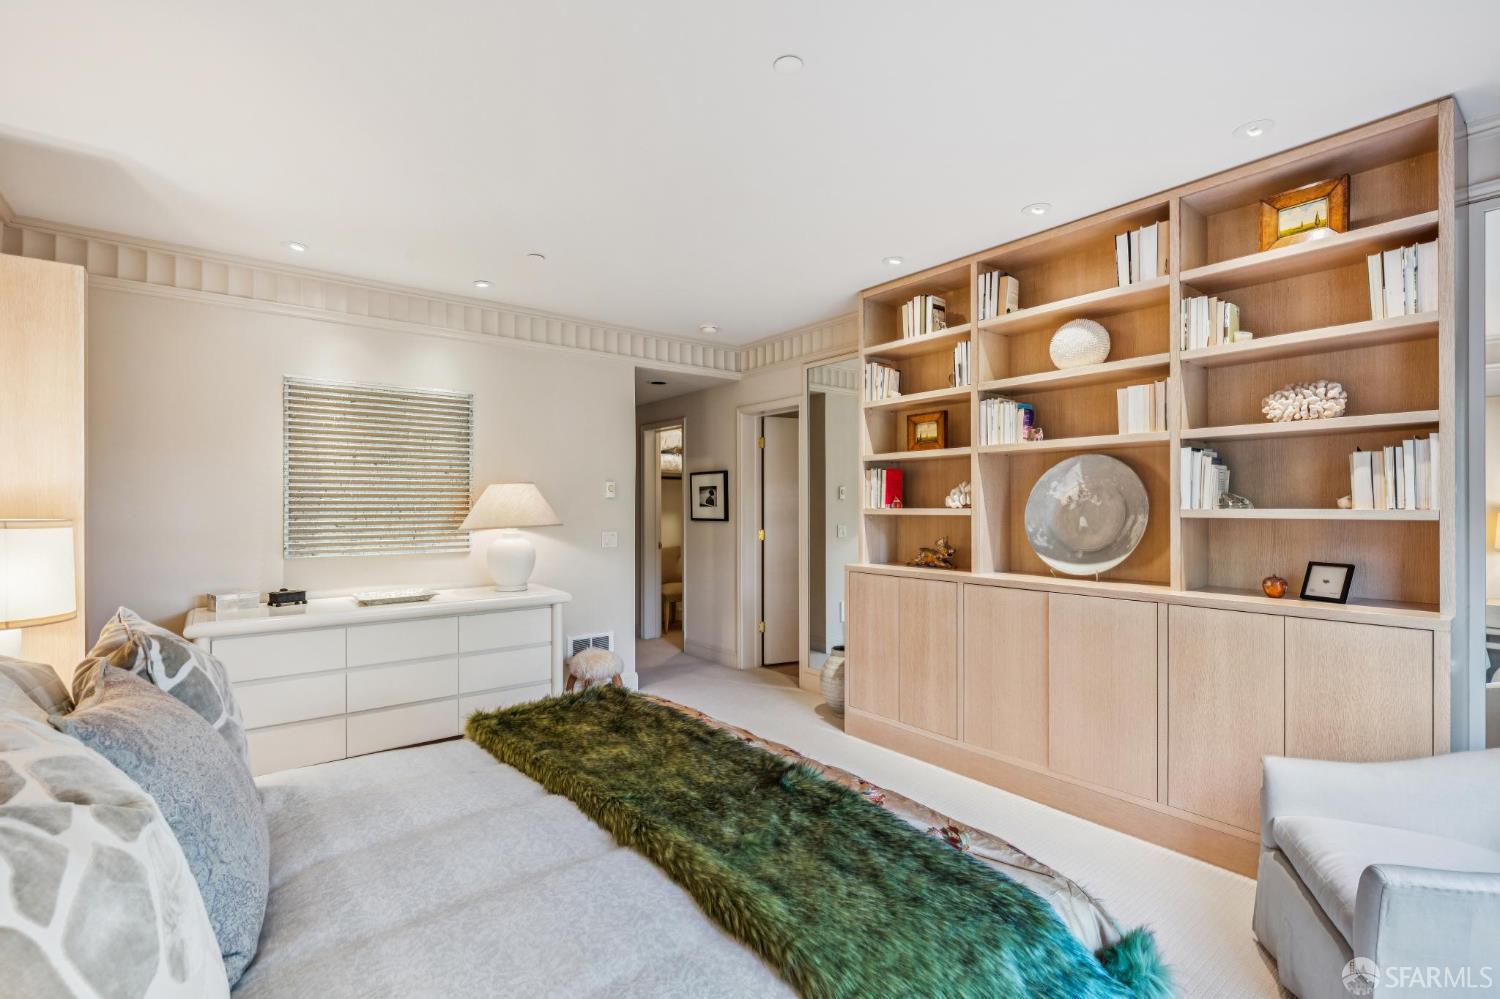
Bedroom with built-in bookcases, a leafy window view, and a green fur throw across the bed.
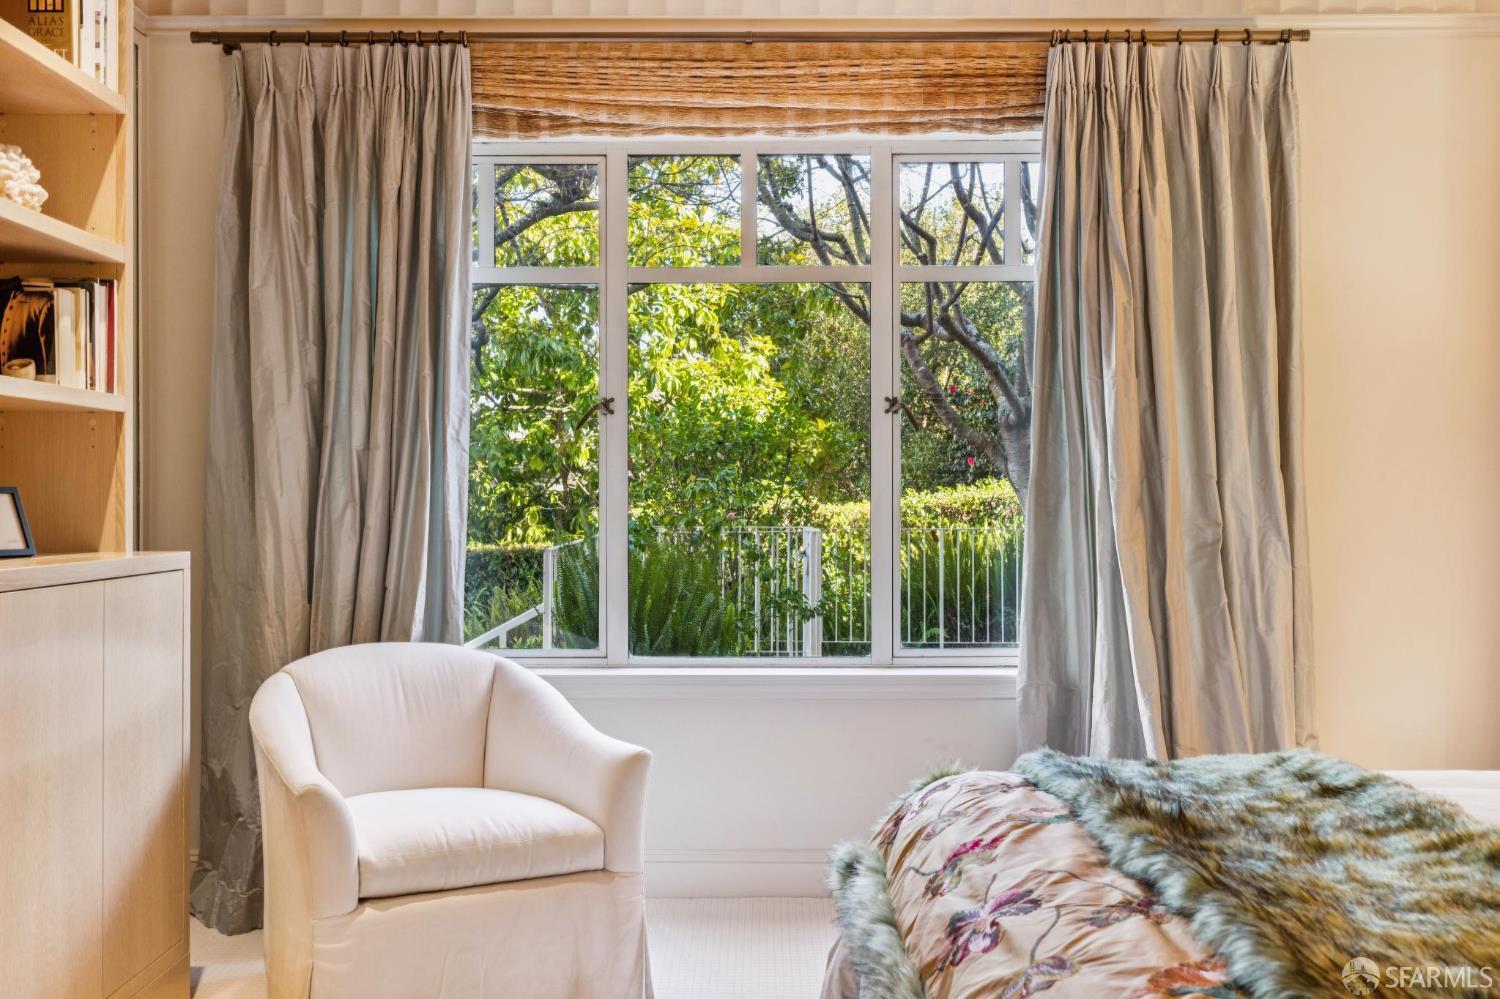
Furnished bedroom with a white armchair beside a large window overlooking leafy greenery.
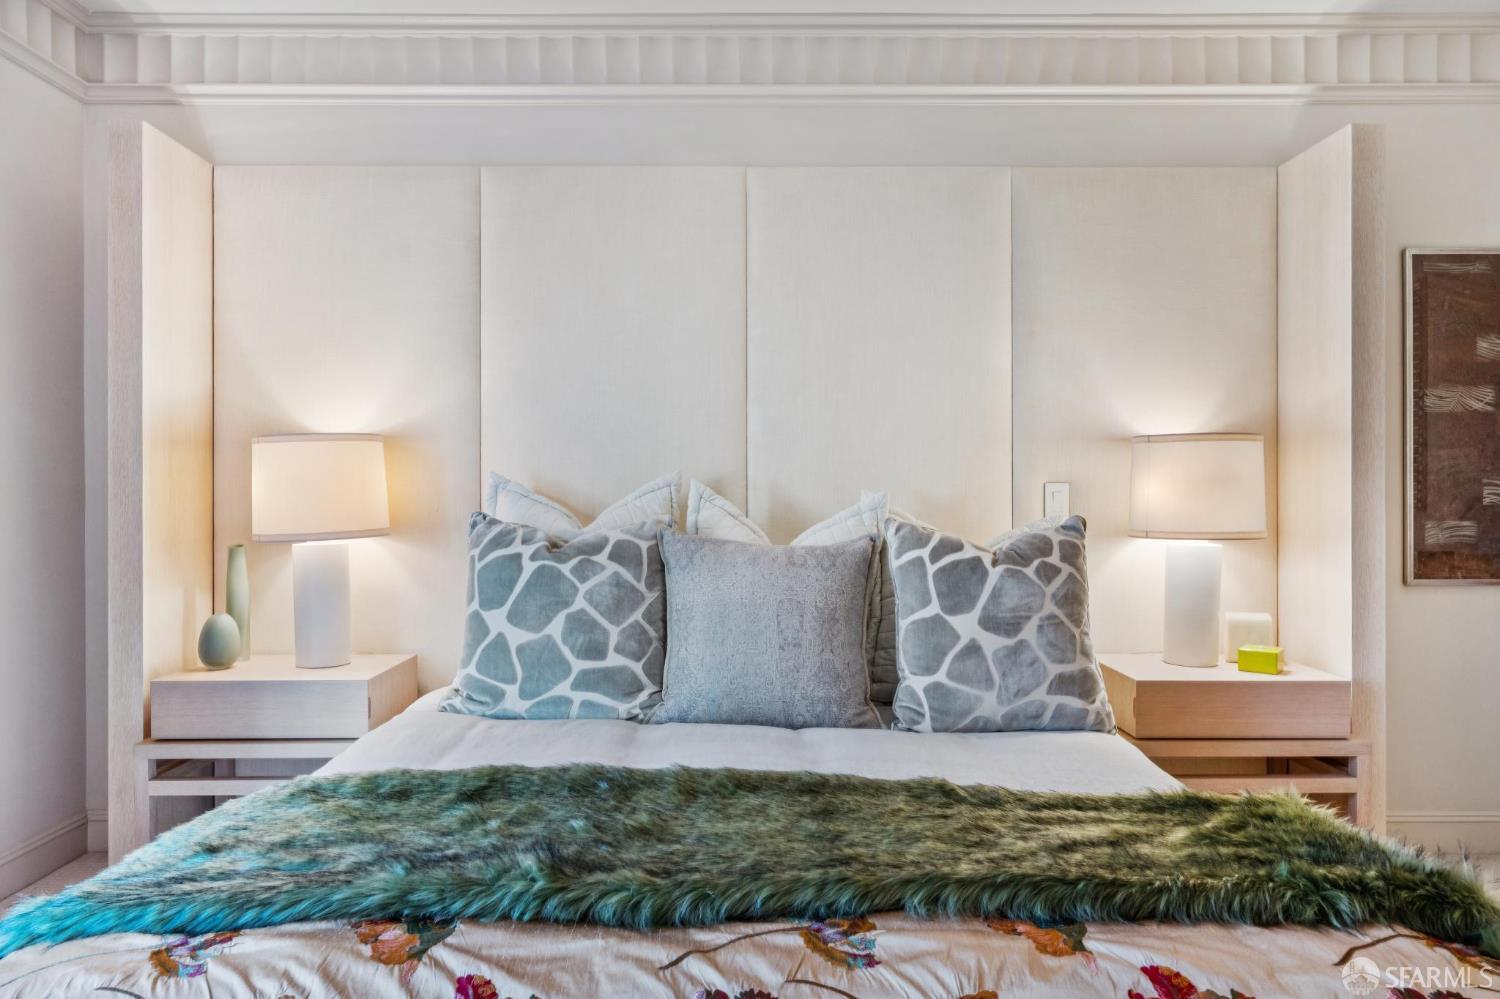
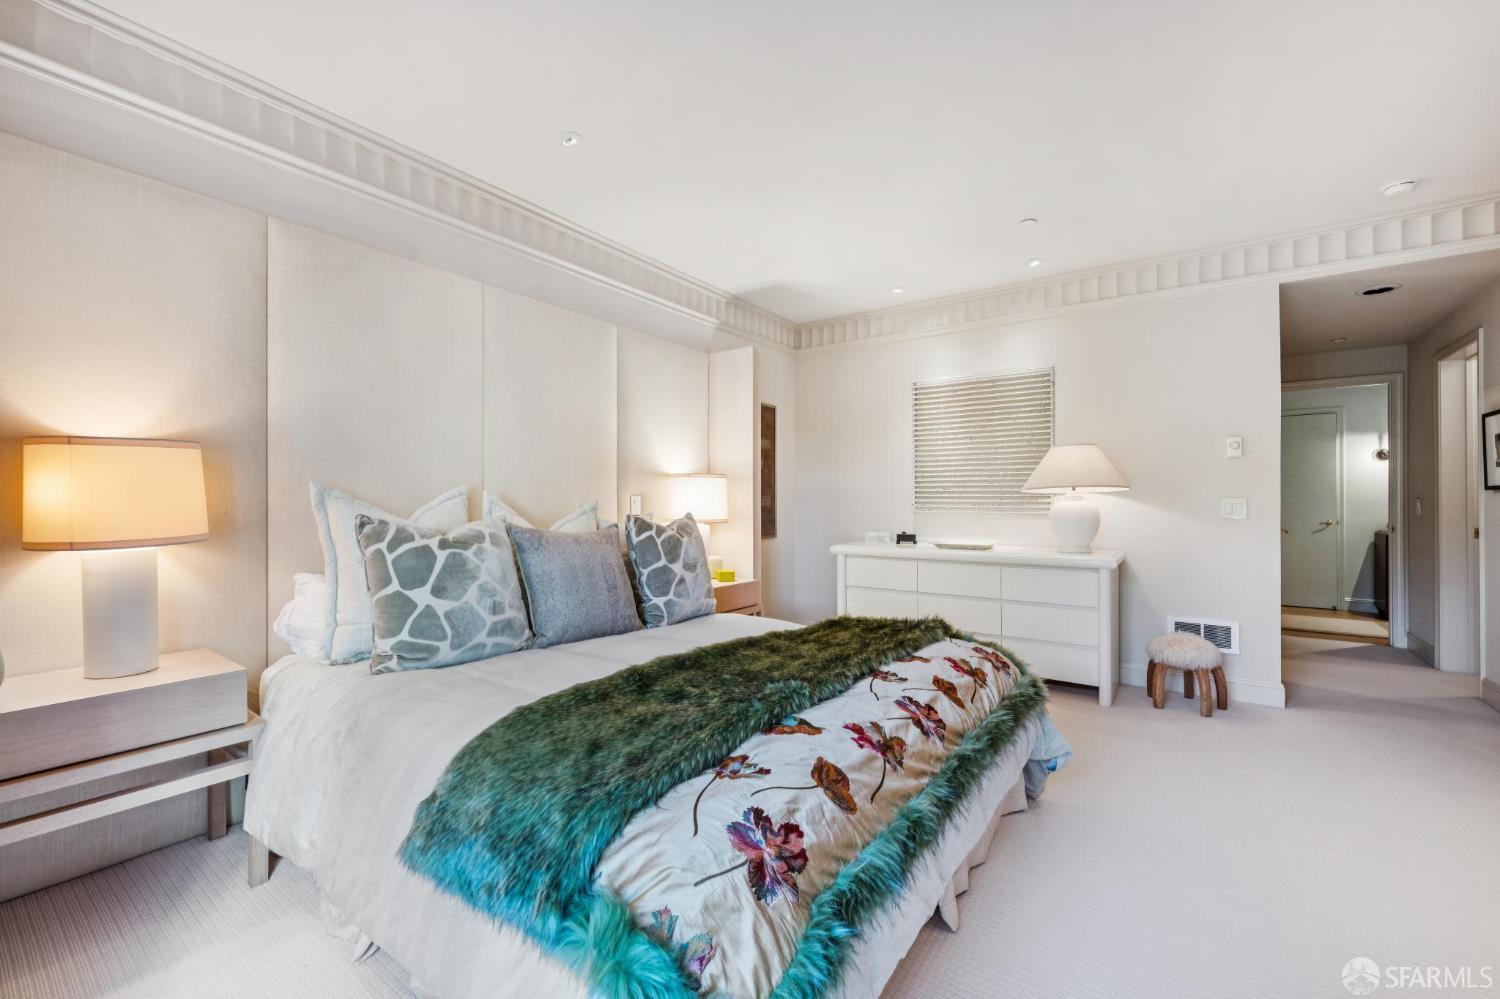
Staged bedroom with a paneled headboard, matching bedside lamps, and a teal-green throw across the bed.
Furnished bedroom with a large bed, teal-green throw, white dresser, and classic crown molding.
Bedroom with built-in light wood bookcase and a green fur throw on the bed.
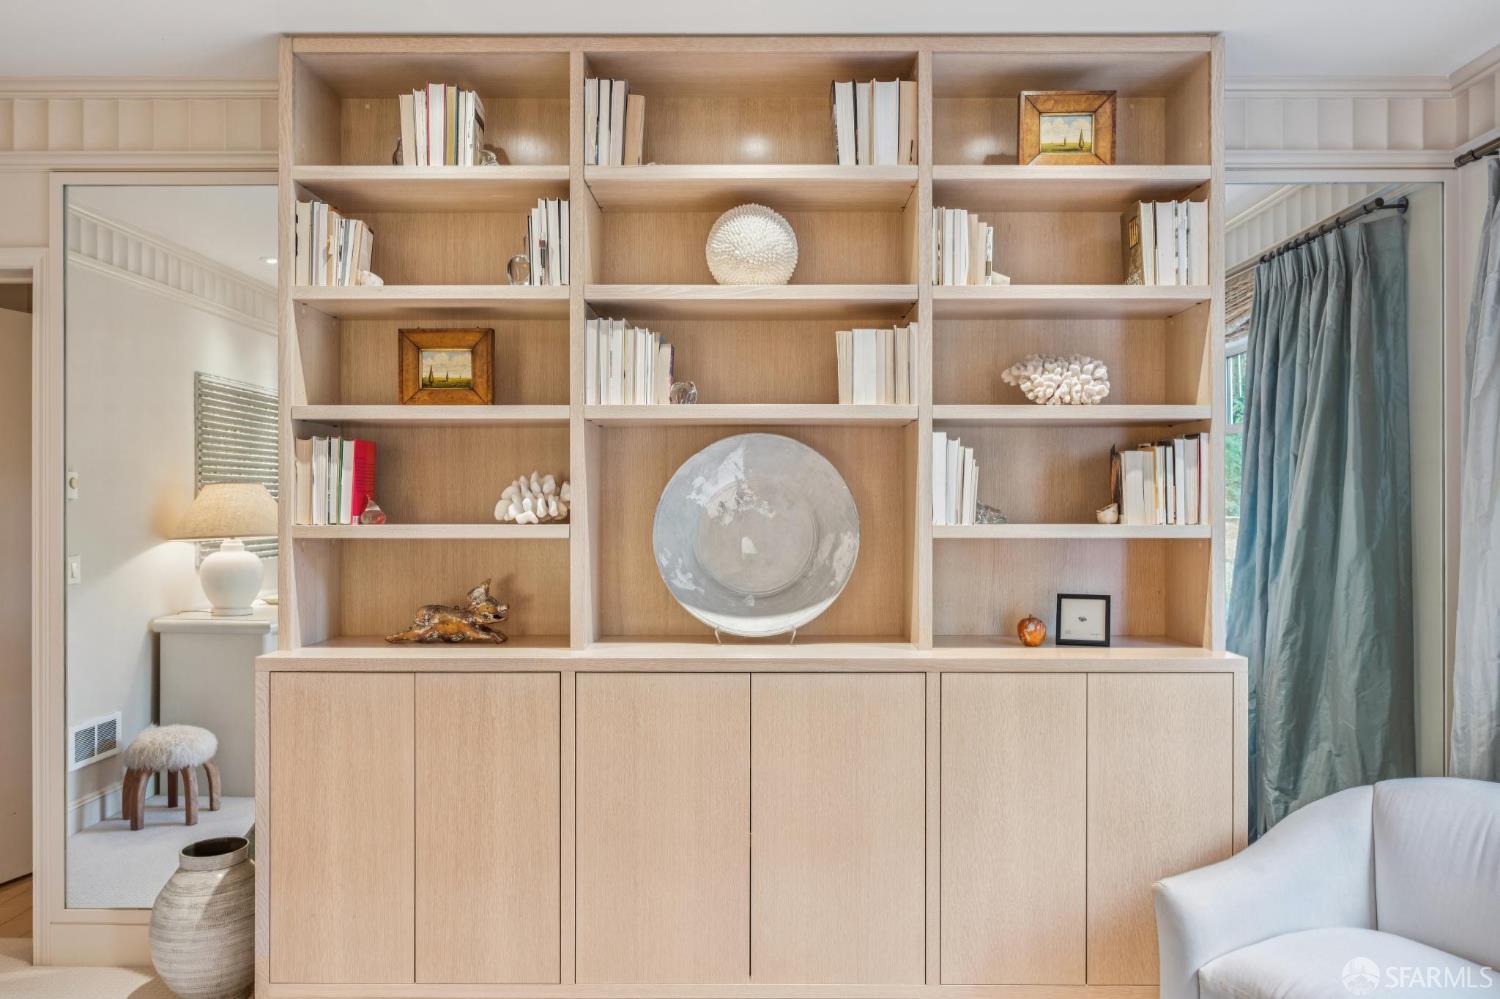
Light wood built-in bookcase with decorative objects beside a white sofa and blue curtains.
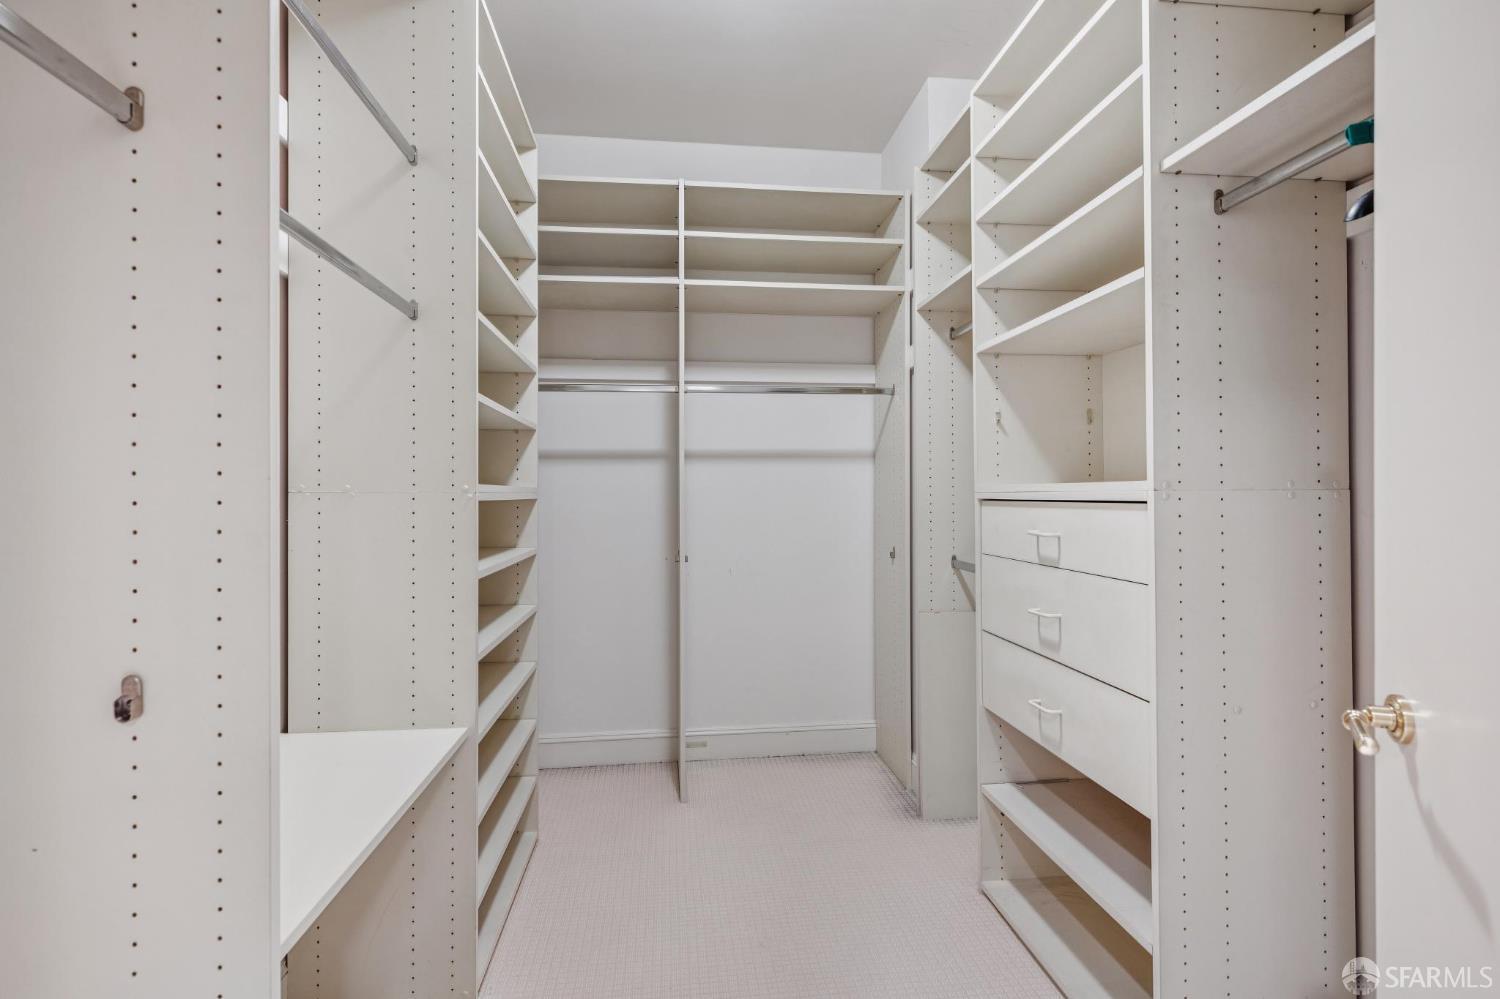
Walk-in closet with extensive white shelving, drawers, hanging rods, and light carpet.
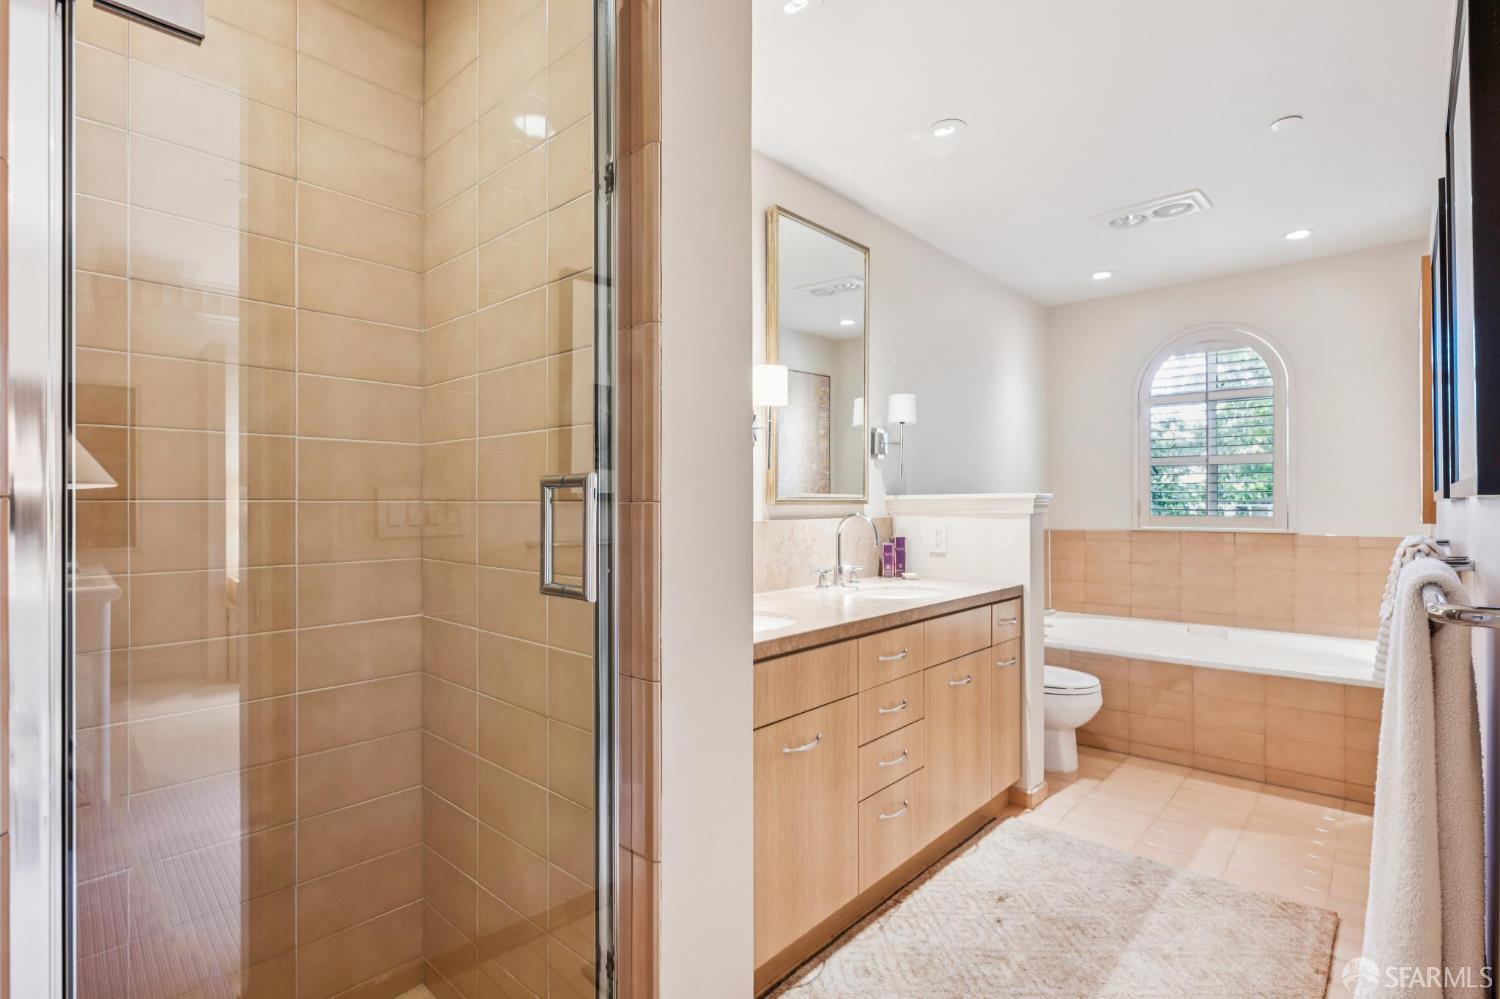
Bathroom with glass shower, double vanity, and bathtub beneath an arched window.
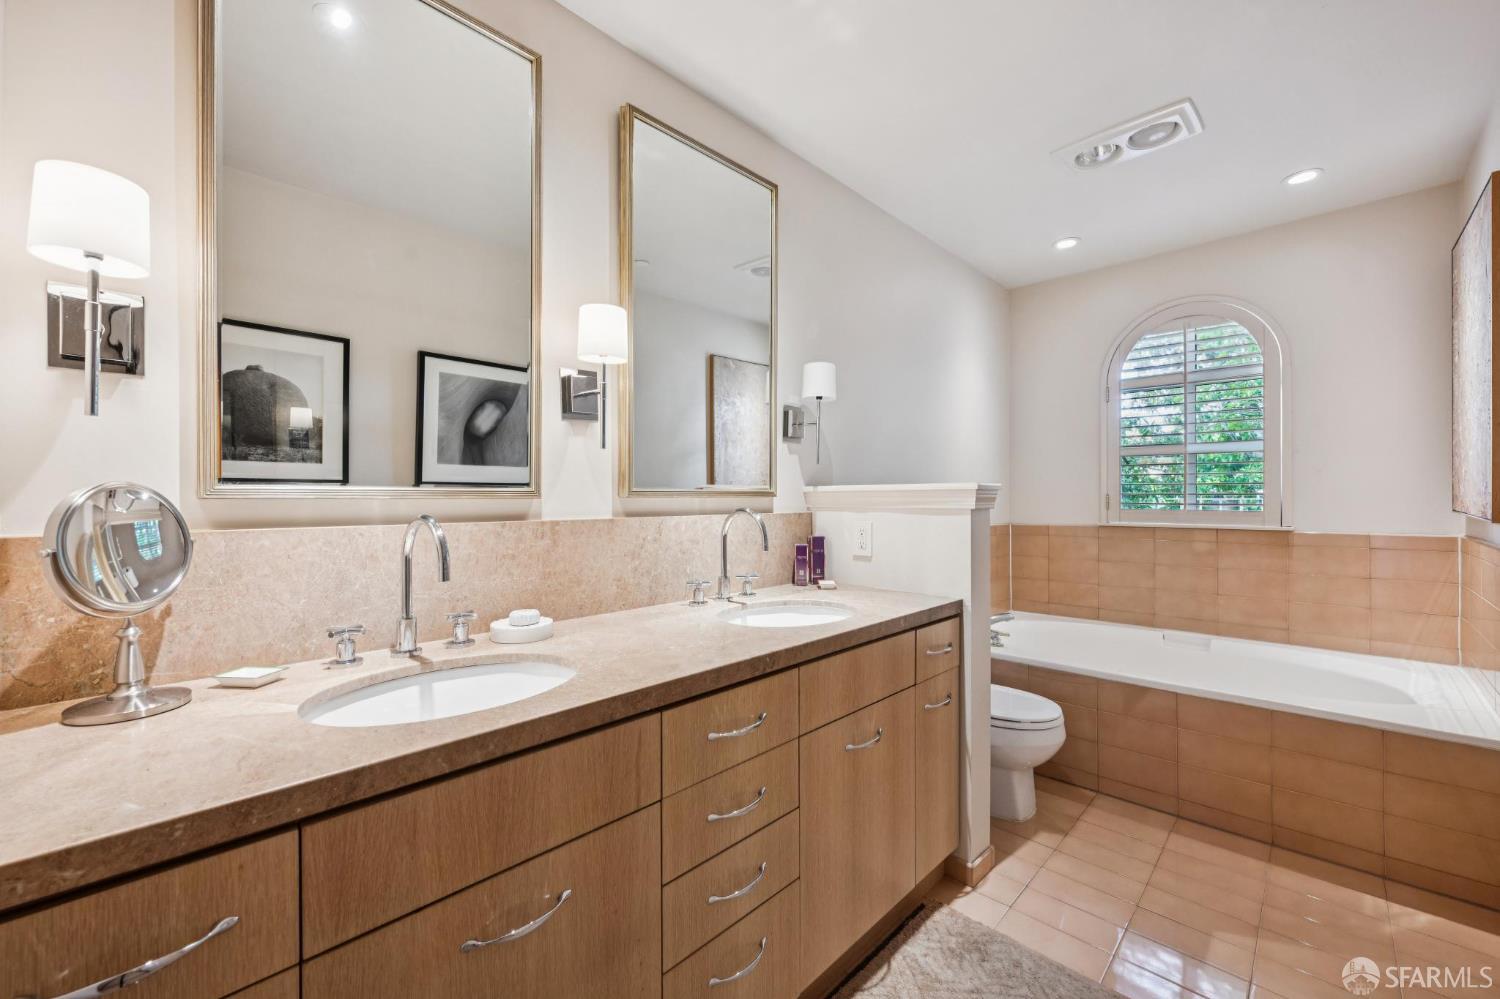
Bathroom with a double-sink wood vanity and a tub beneath an arched shuttered window.
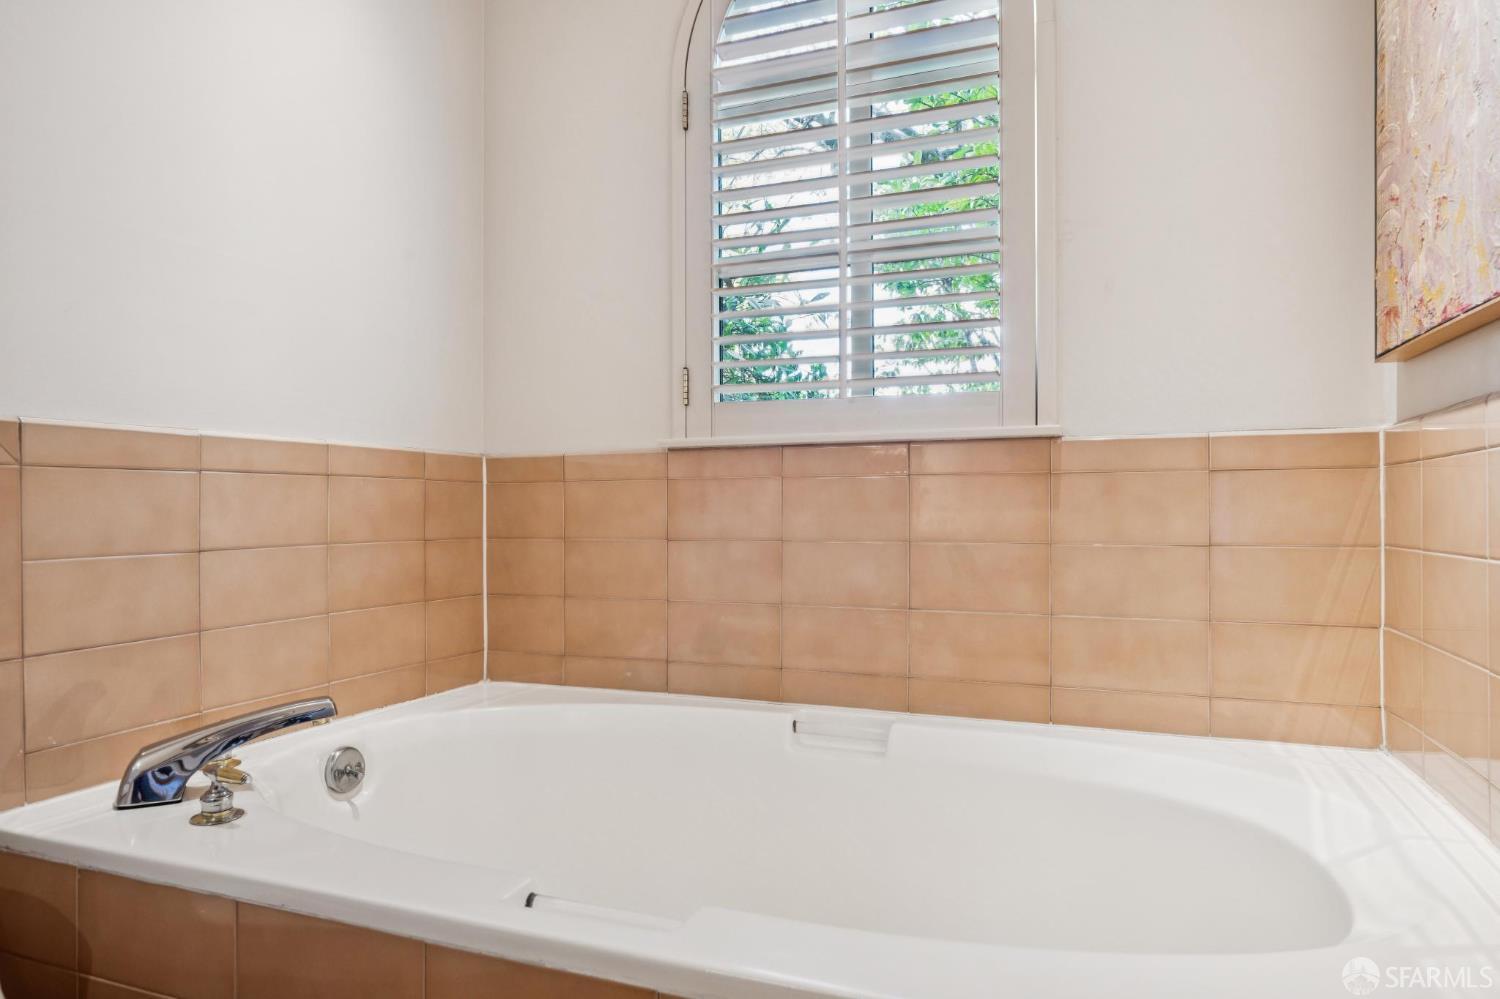
Bathroom with a large white bathtub, tan tile surround, and arched shuttered window.
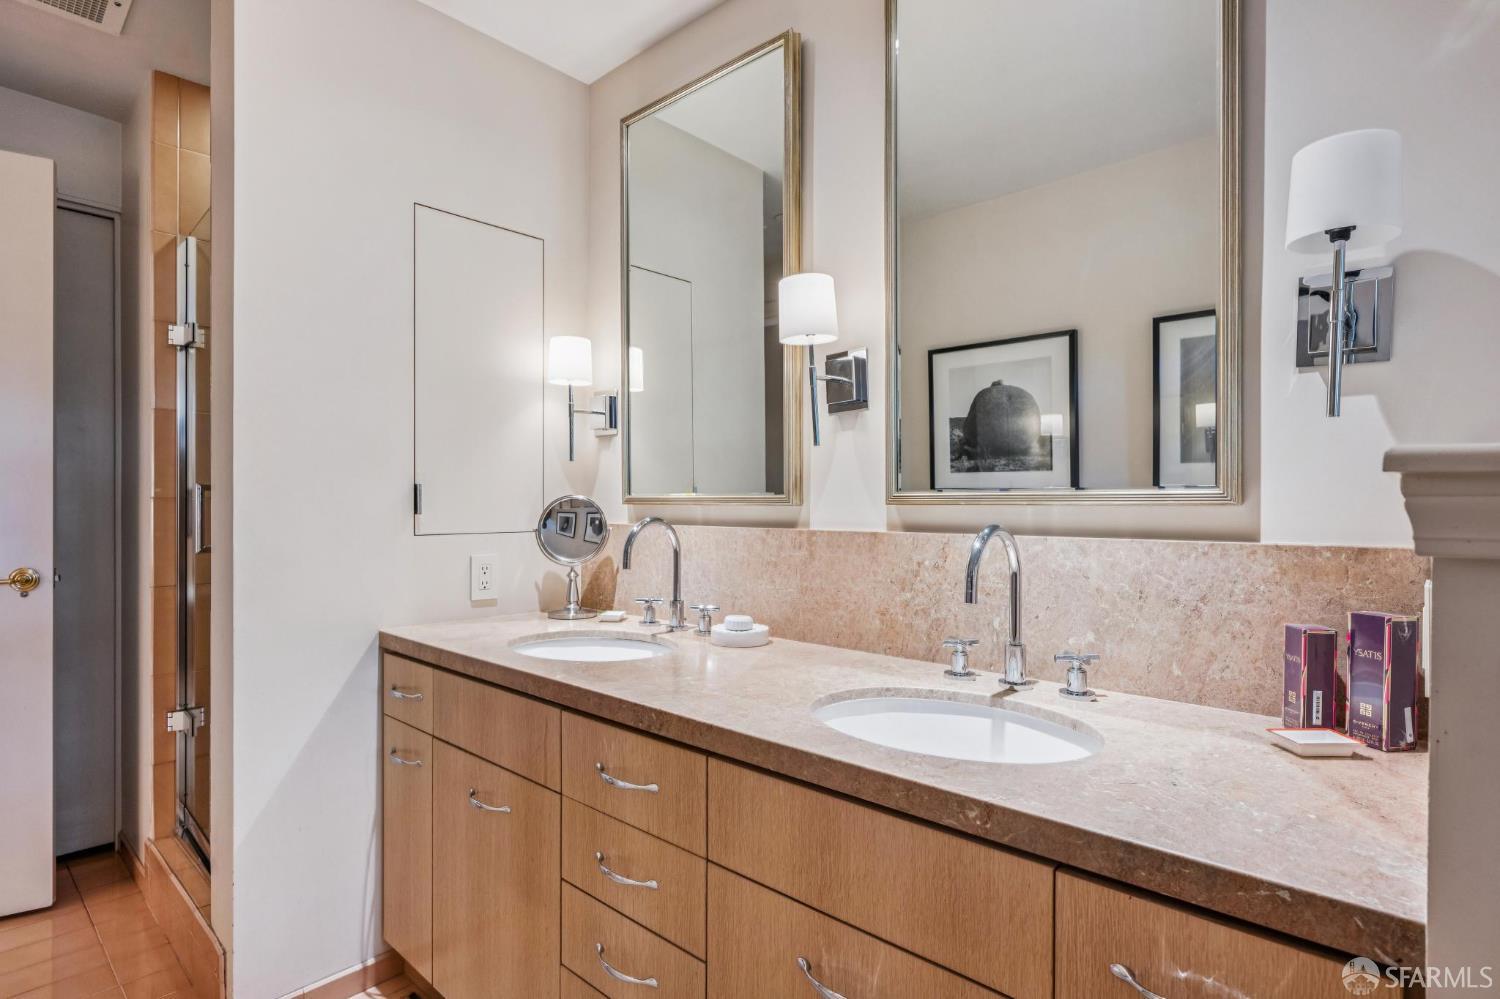
Bathroom double vanity with a pink stone counter, wood cabinetry, and two tall mirrors.
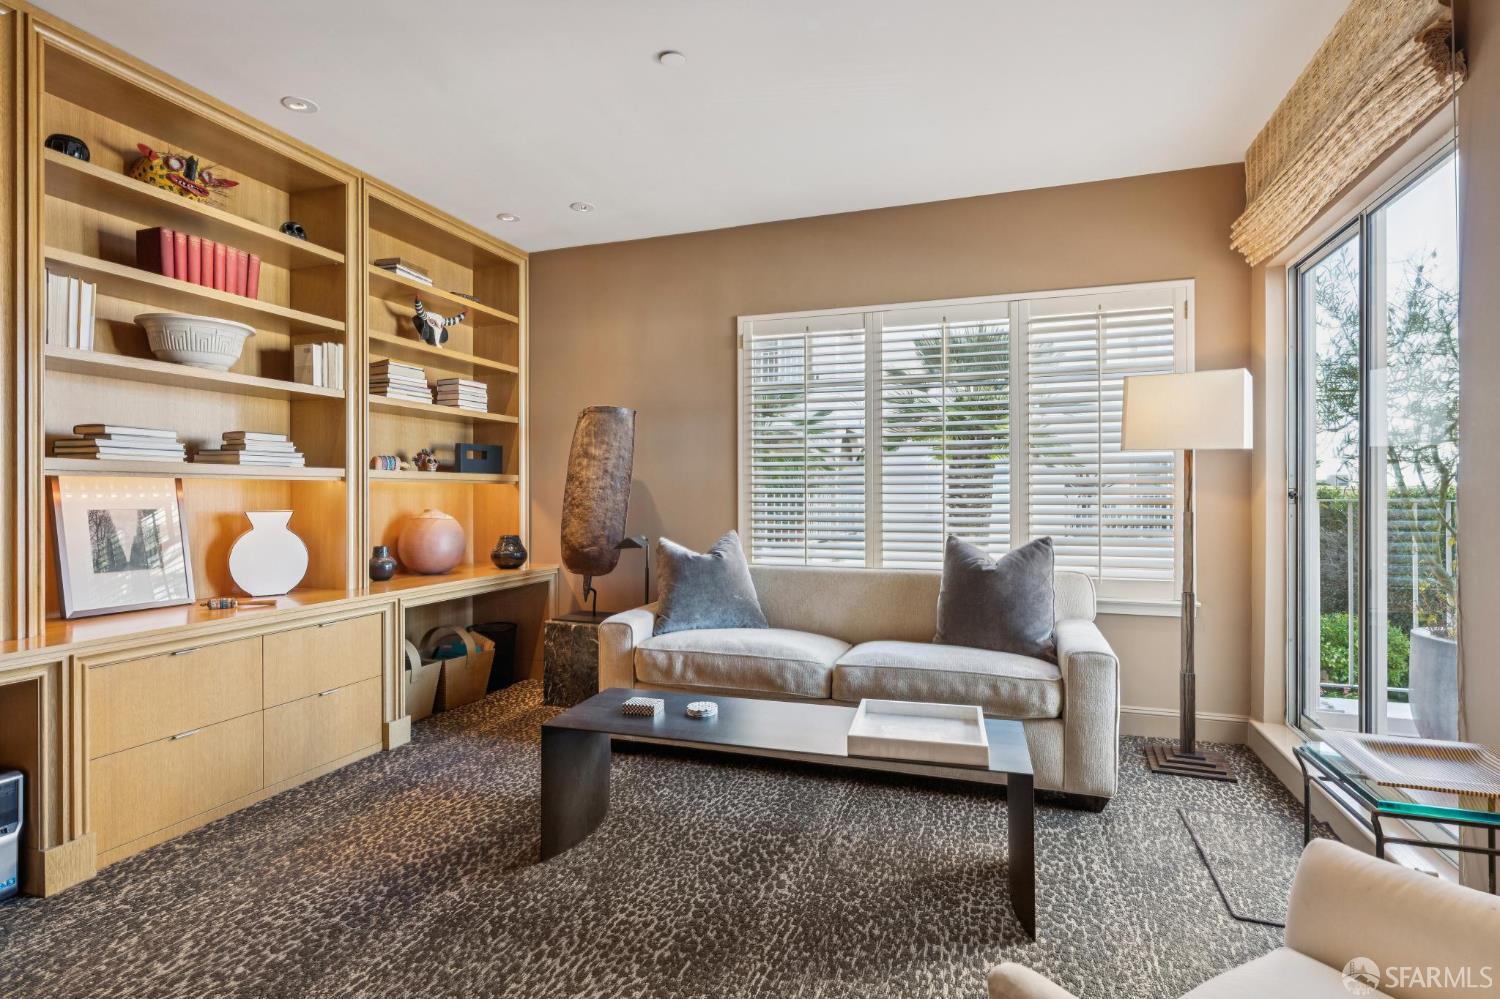
Living room with built-in wood shelving, a neutral sofa, shuttered windows, and sliding glass doors.
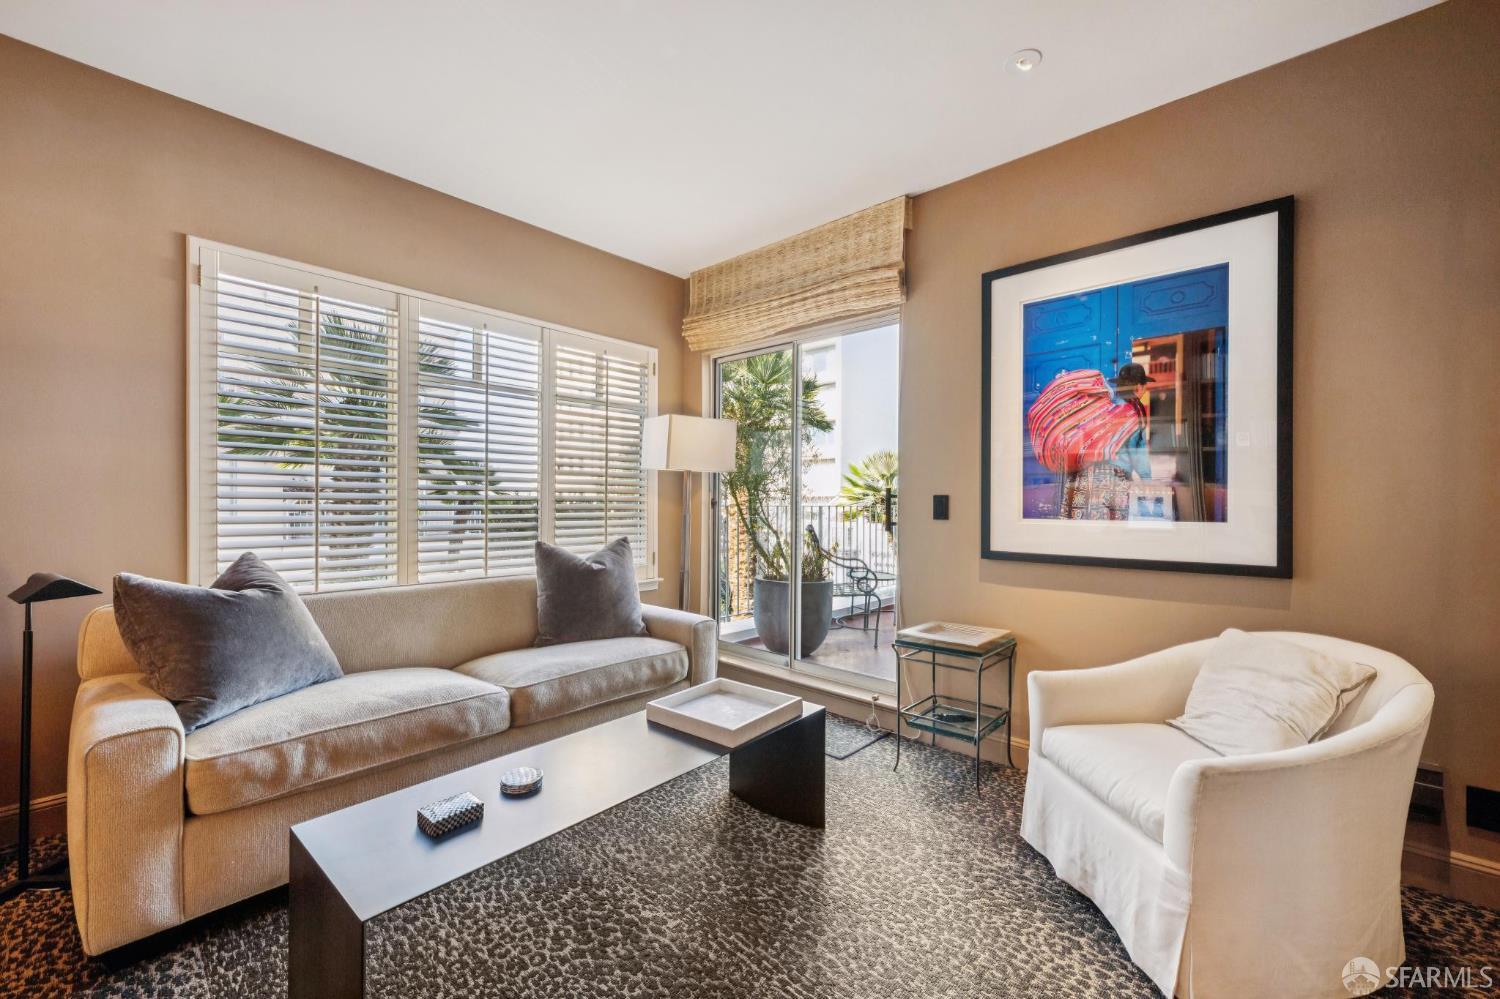
Living room with neutral seating, plantation shutters, and sliding doors to a plant-lined balcony.
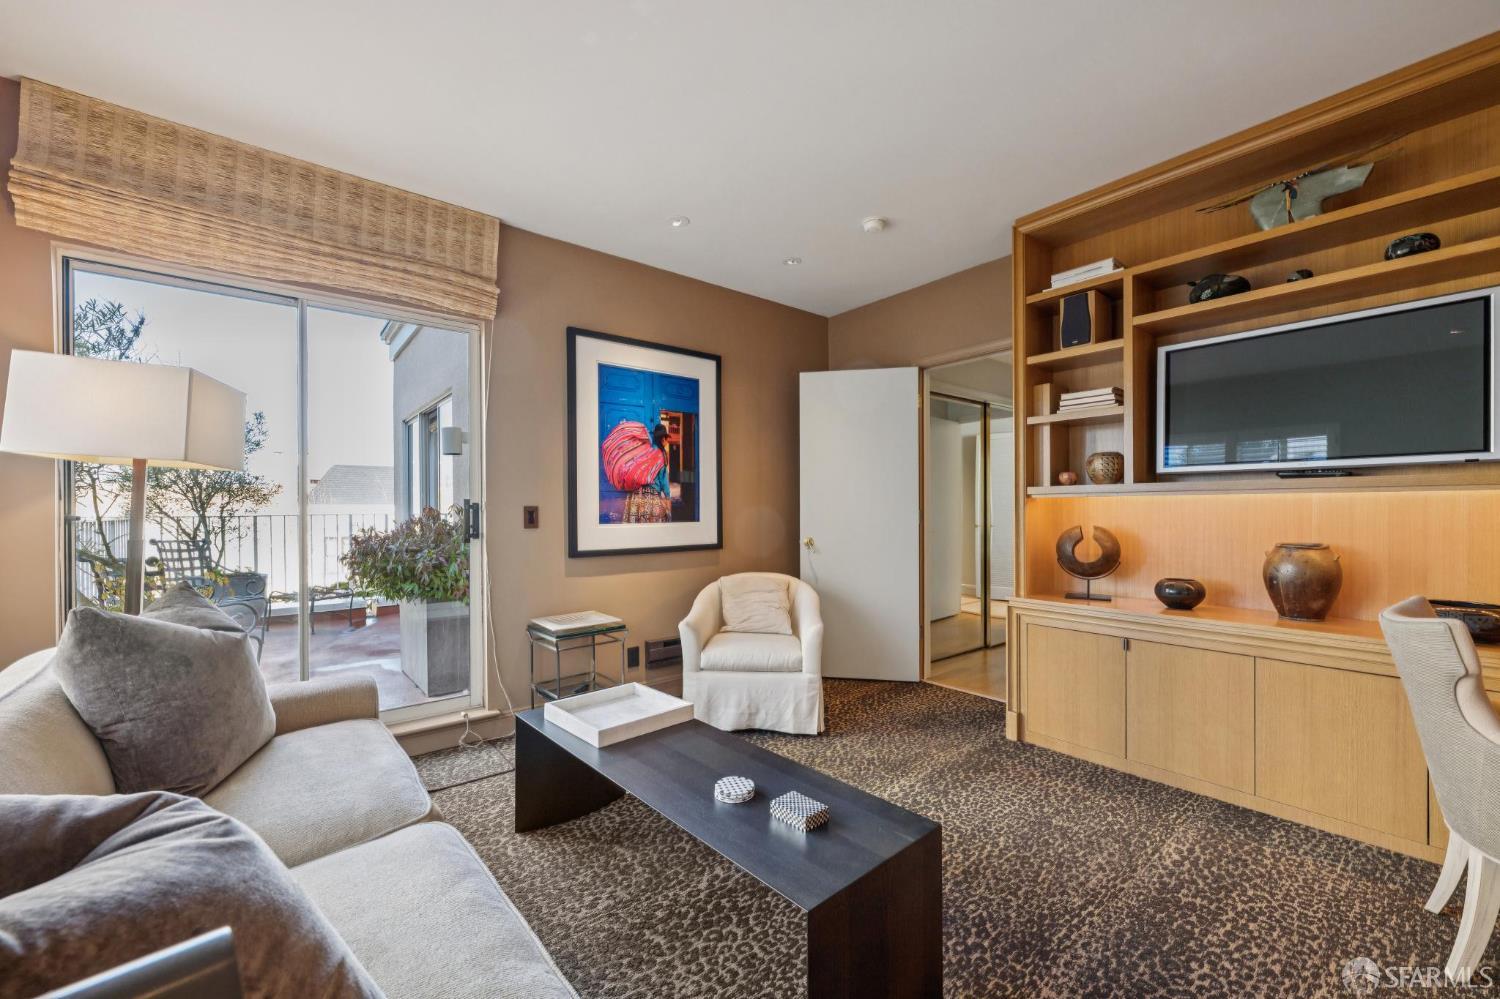
Living room with a built-in wooden media cabinet and sliding glass doors opening to a patio.
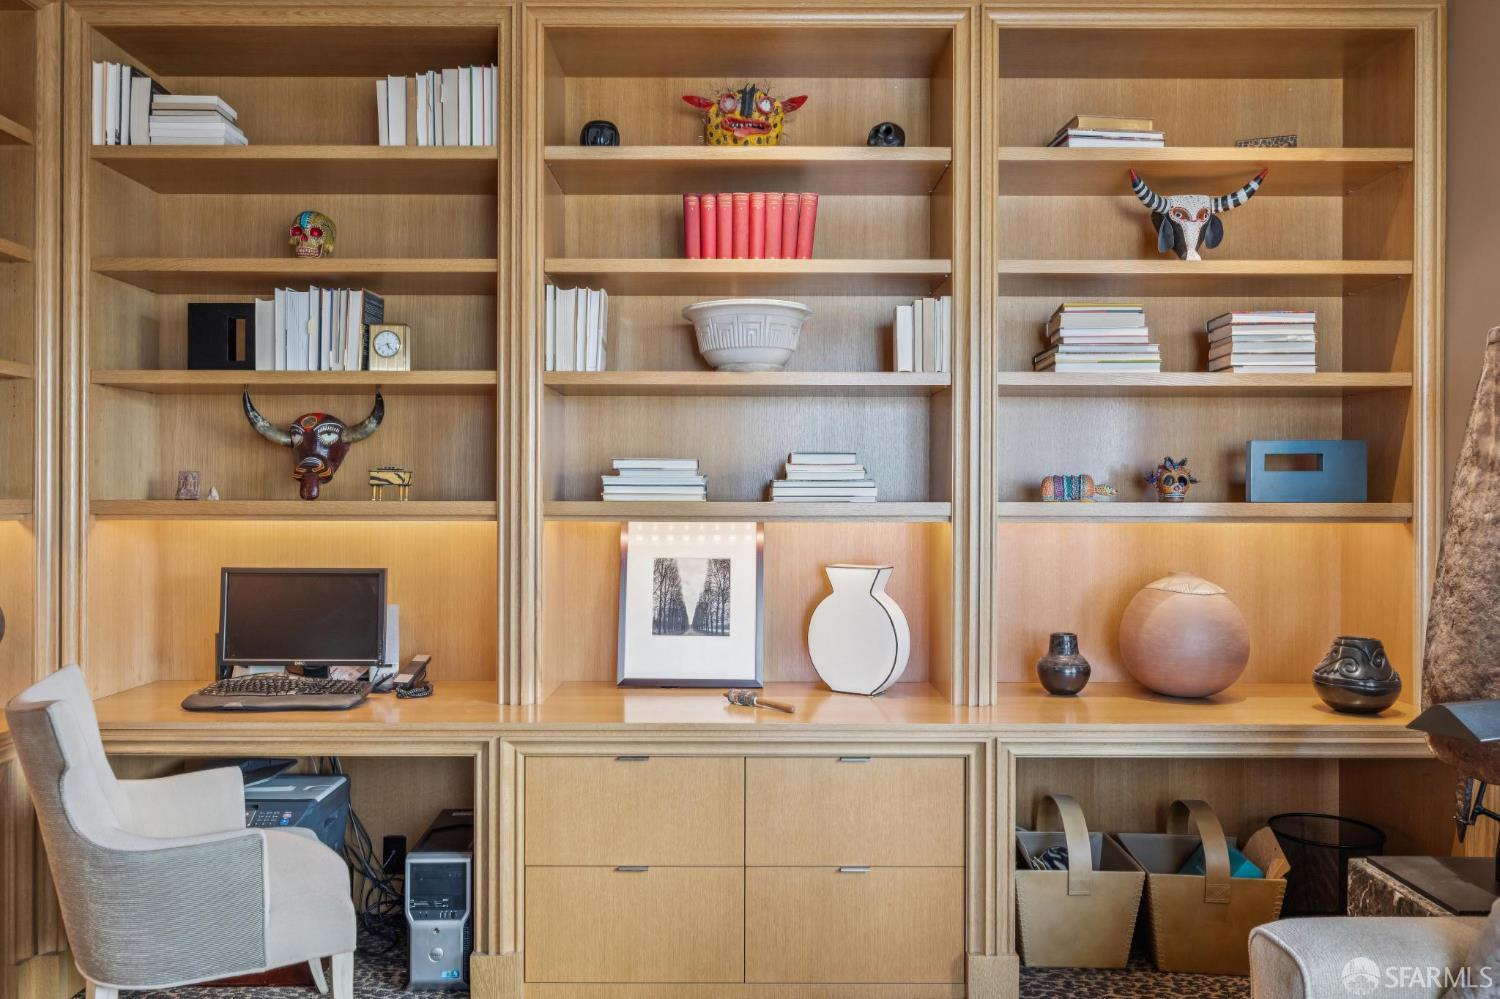
Home office with corner built-in bookshelves, a television, desk, and seating.
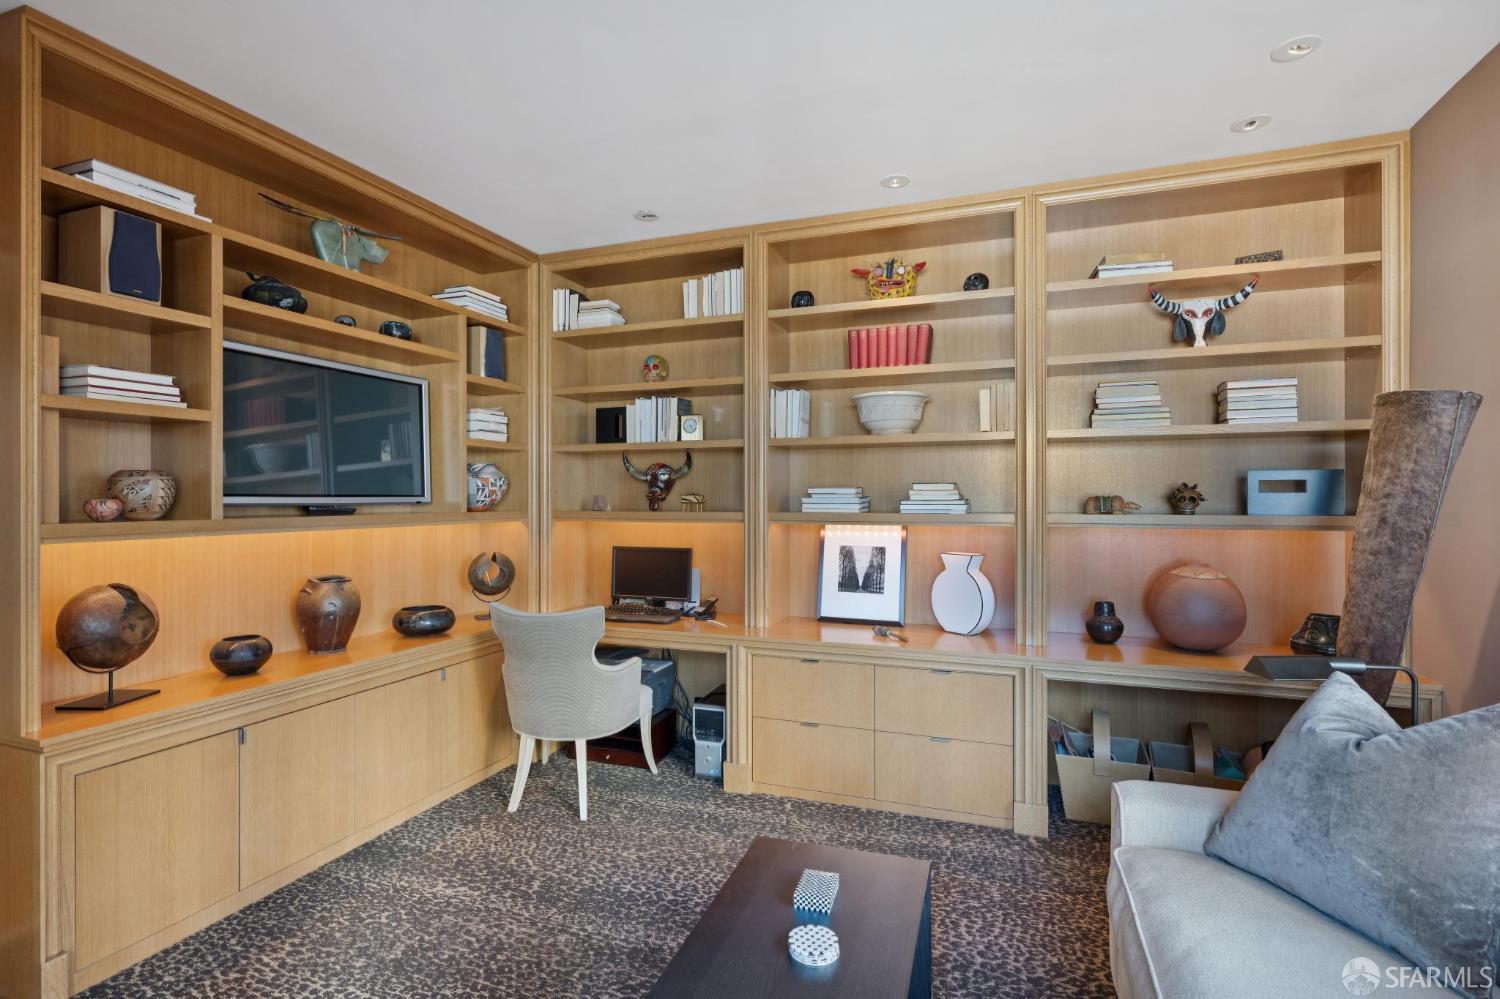
Built-in wood shelving in a furnished office, displaying books and decor beside a desk and upholstered chair.
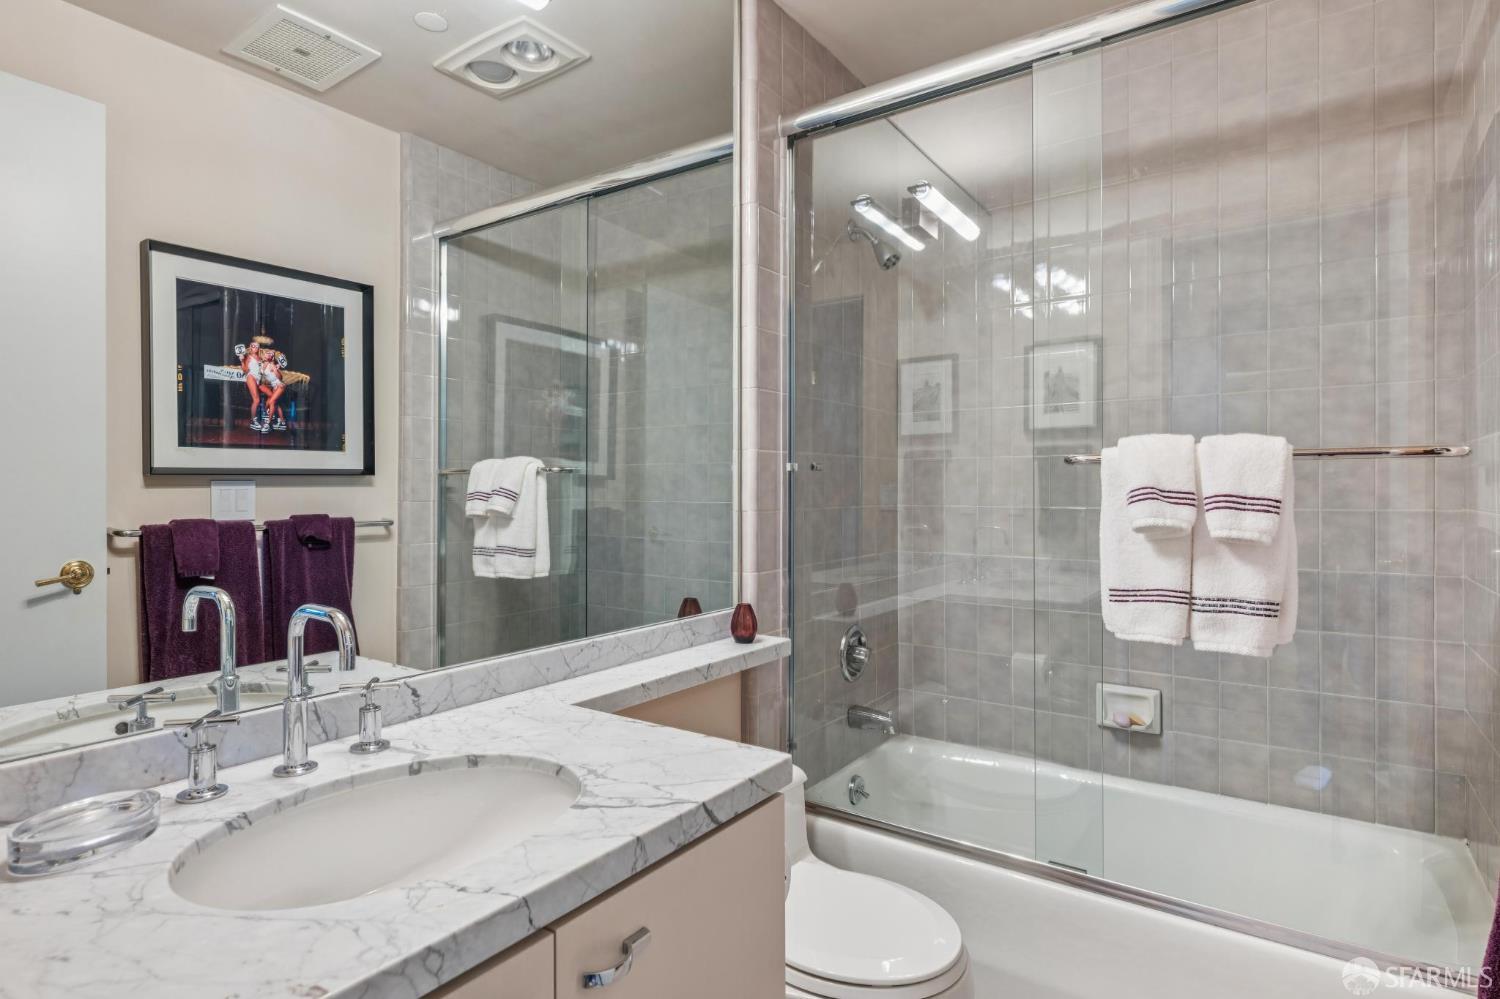
Bathroom with a marble vanity, mirrored wall, and glass-enclosed tub and shower.
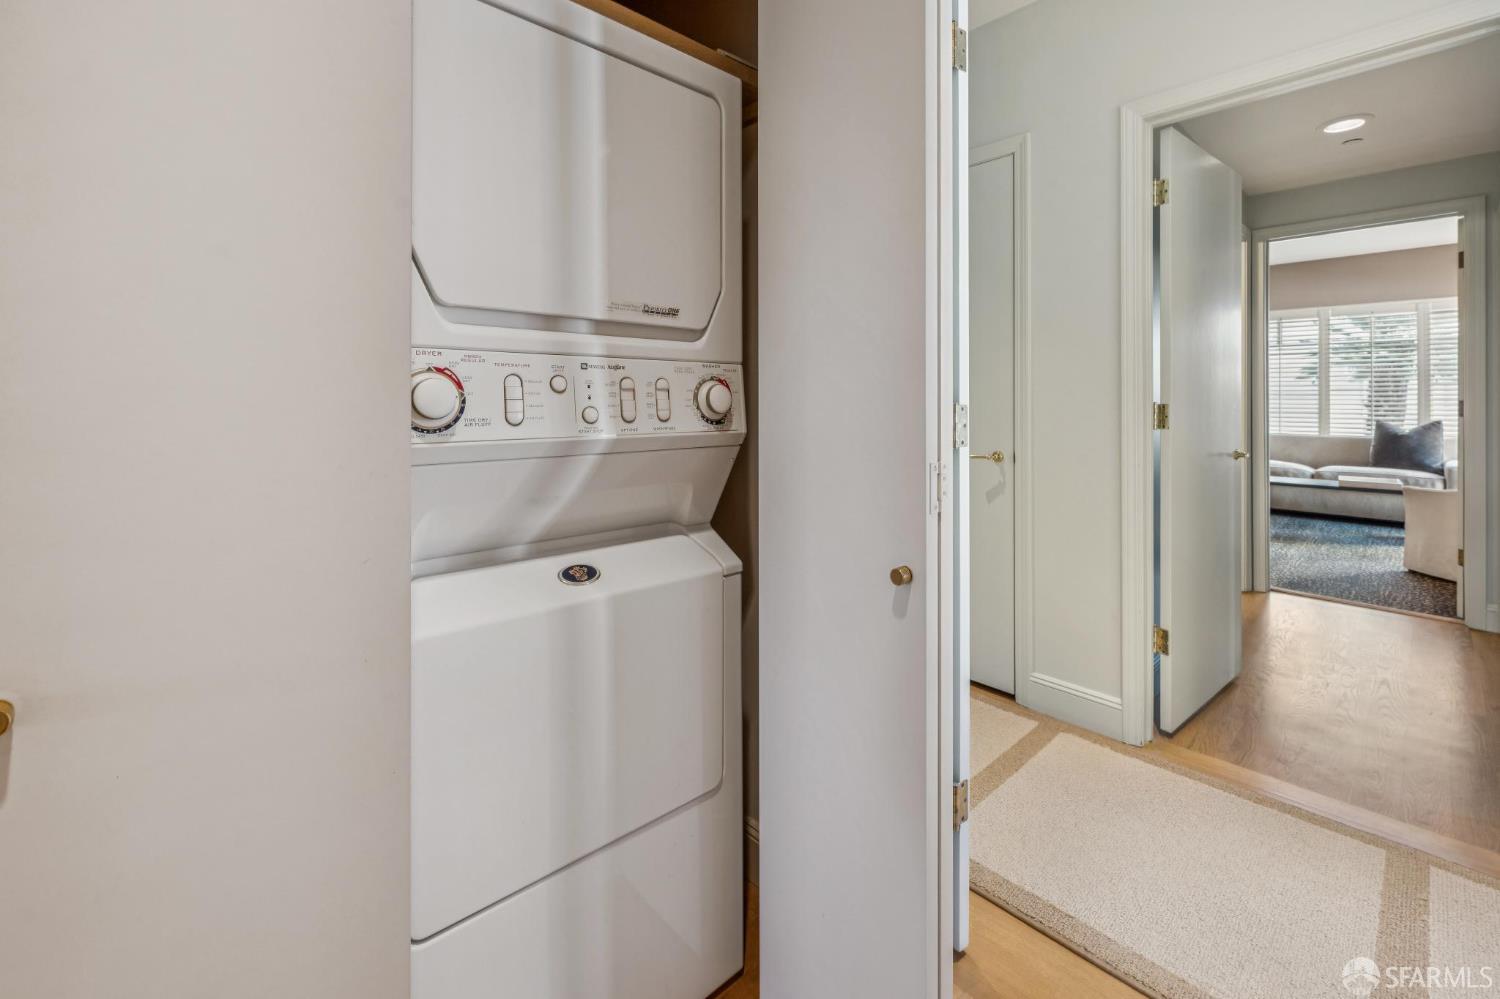
Stacked washer and dryer in a hallway laundry closet, with the living room beyond.
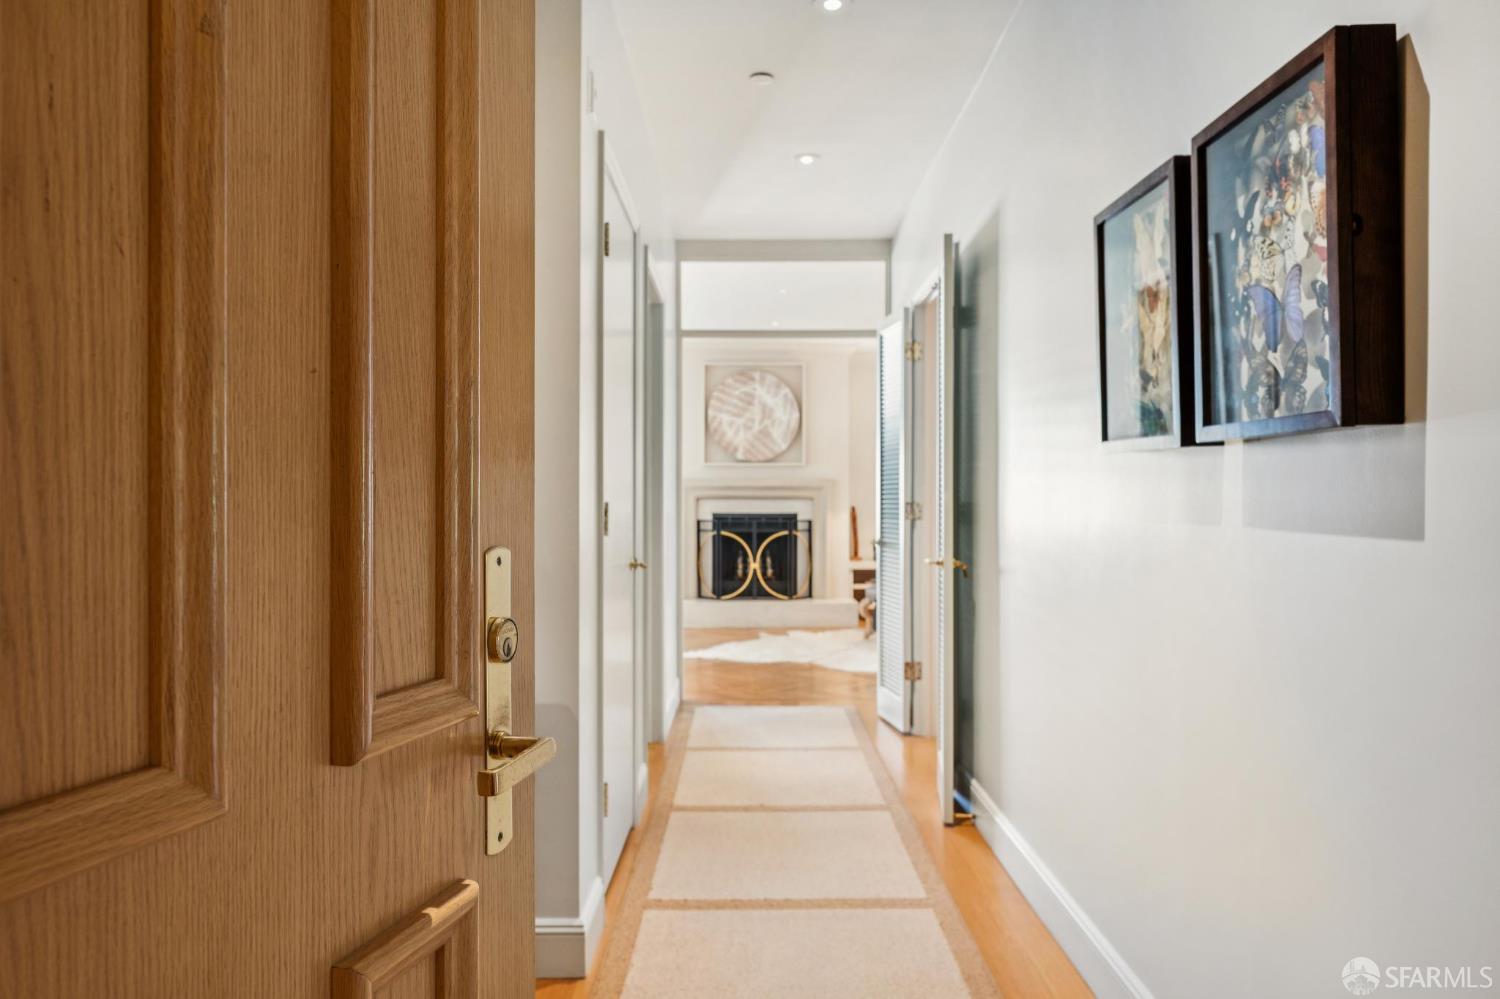
Apartment entry hallway with a wooden door, cream runner, framed artwork, and fireplace at the far end.
Patio with a metal chair and planters overlooking a leafy garden.
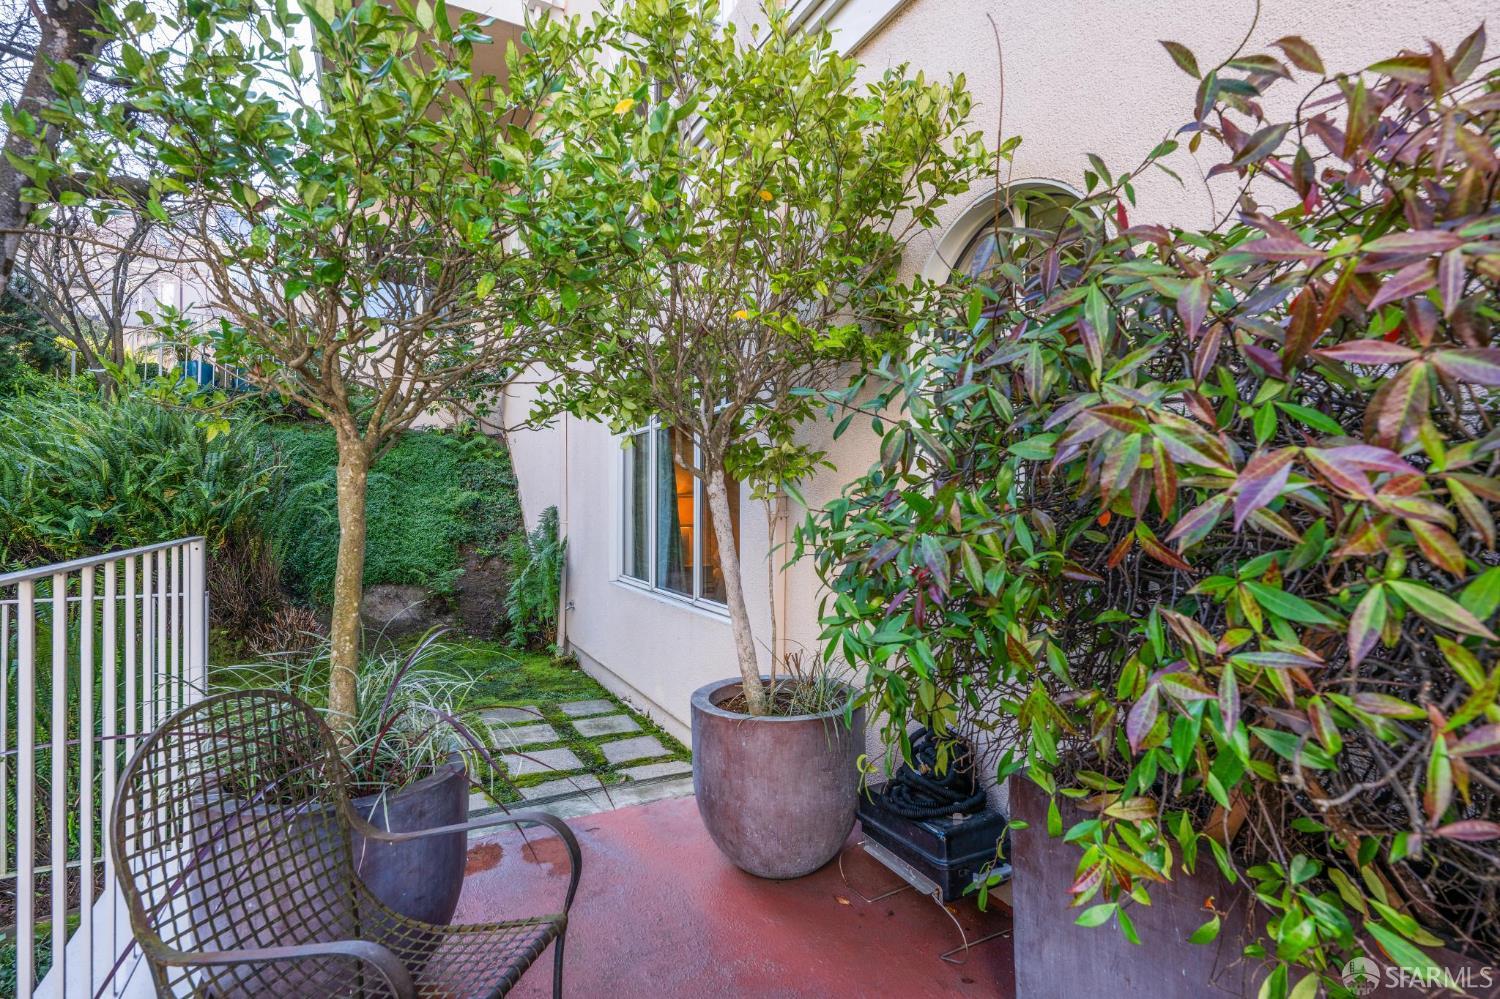
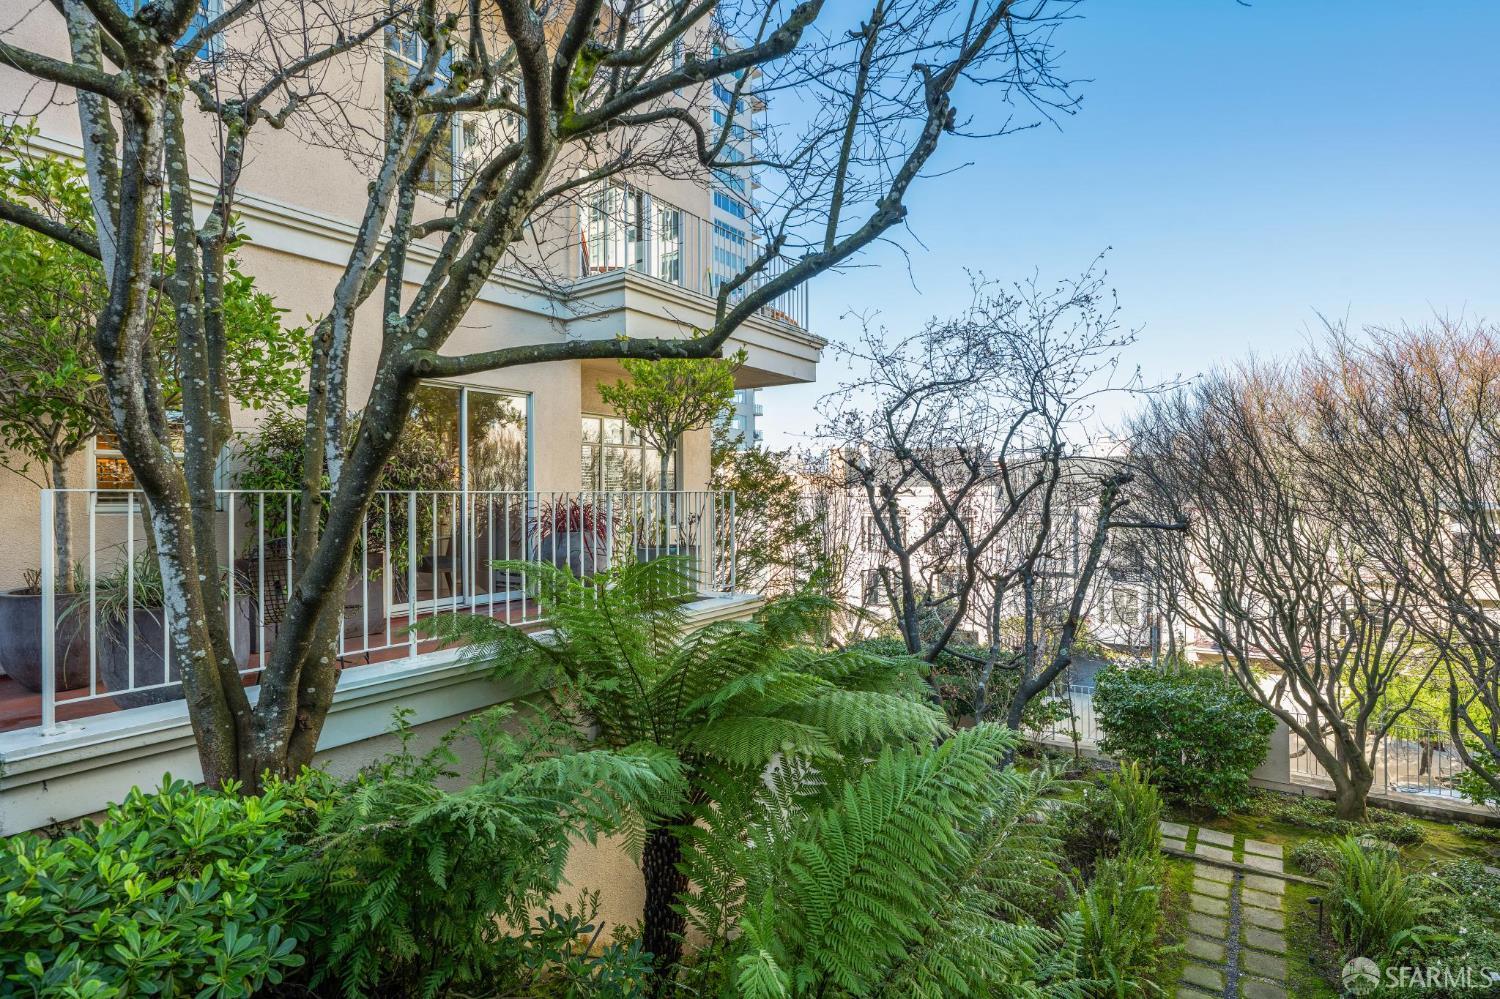
Landscaped courtyard patio with potted trees, stepping stones, and a metal chair beside the building.
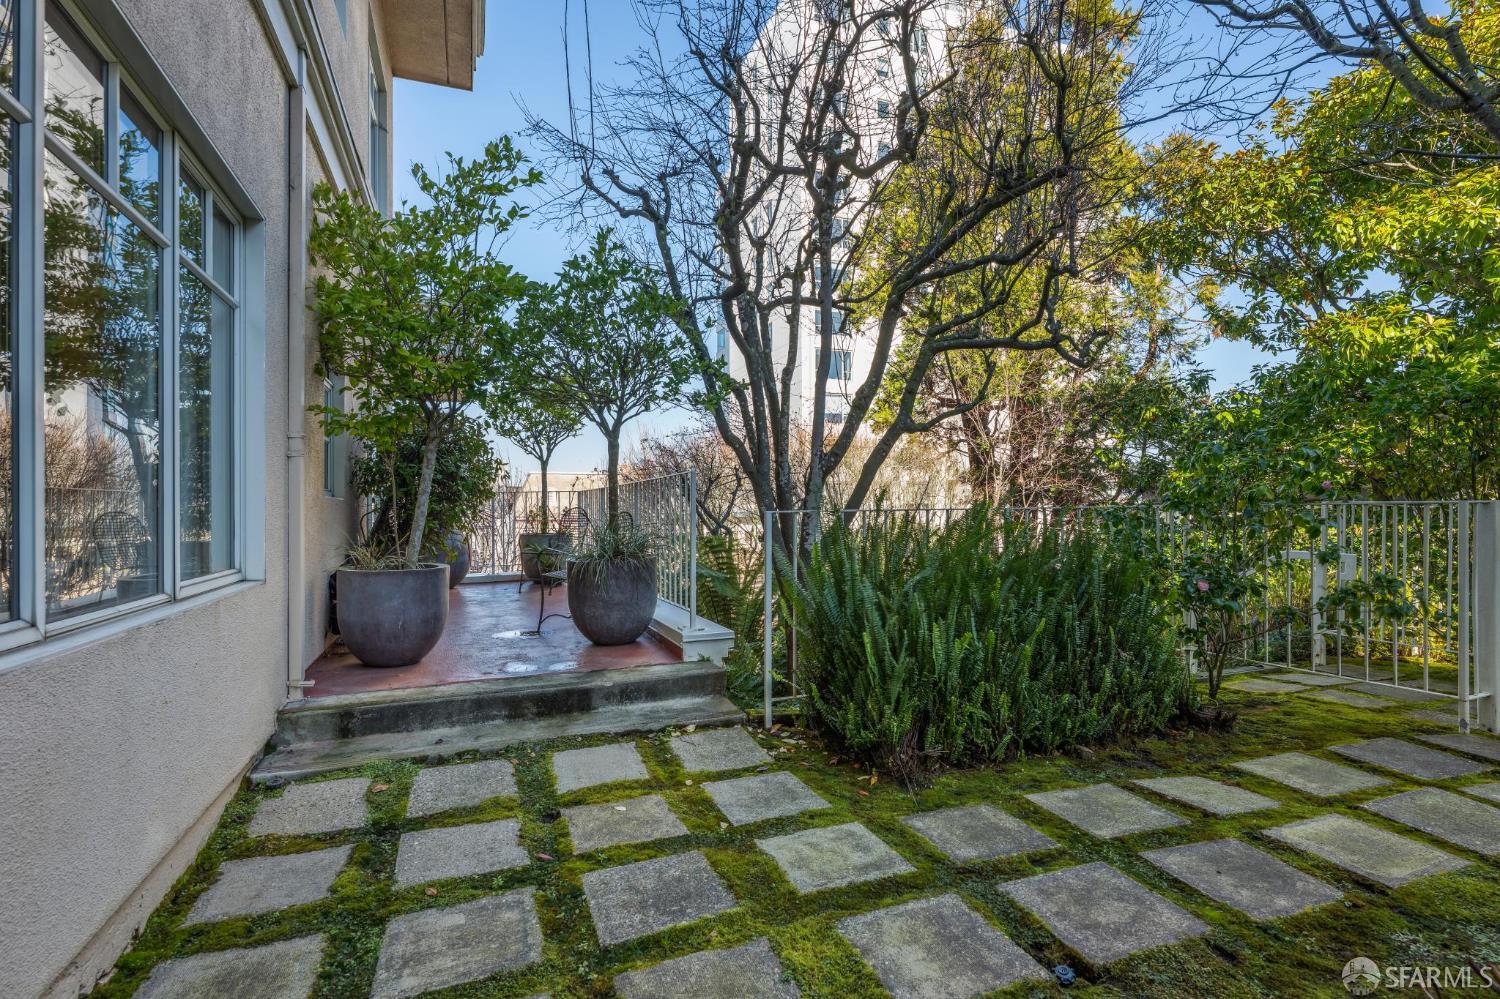
Residential patio with potted plants, a chair, and moss between square stone pavers.
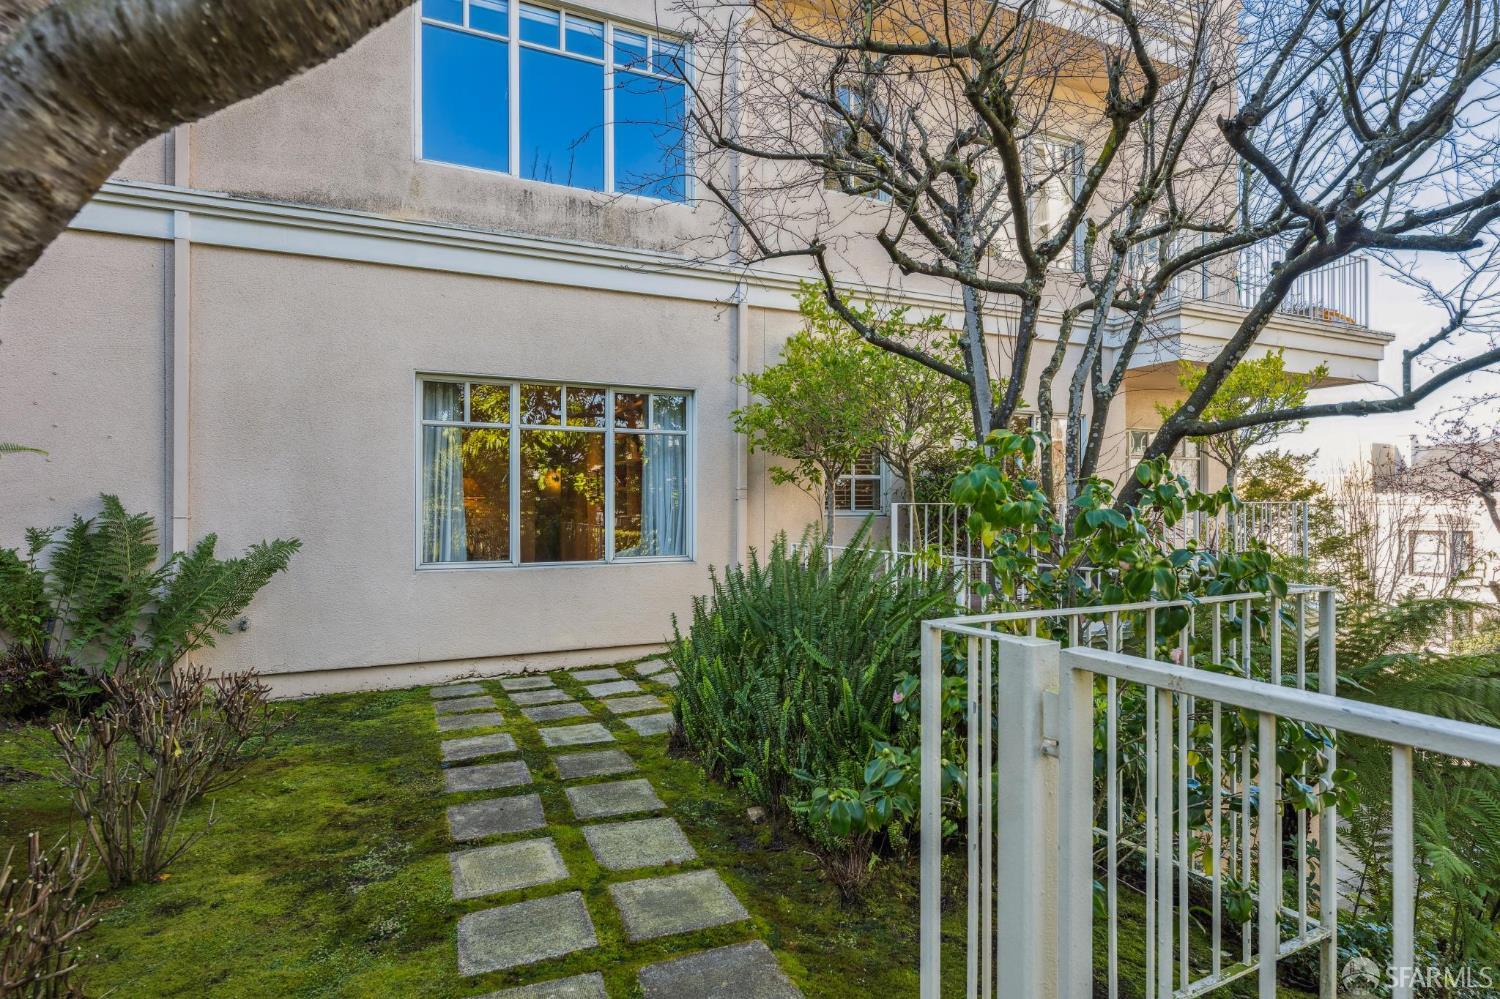
Residential building beside a landscaped courtyard with a mossy stepping-stone path and white railings.
Residential building with railed balconies overlooking a leafy courtyard and paved garden path.
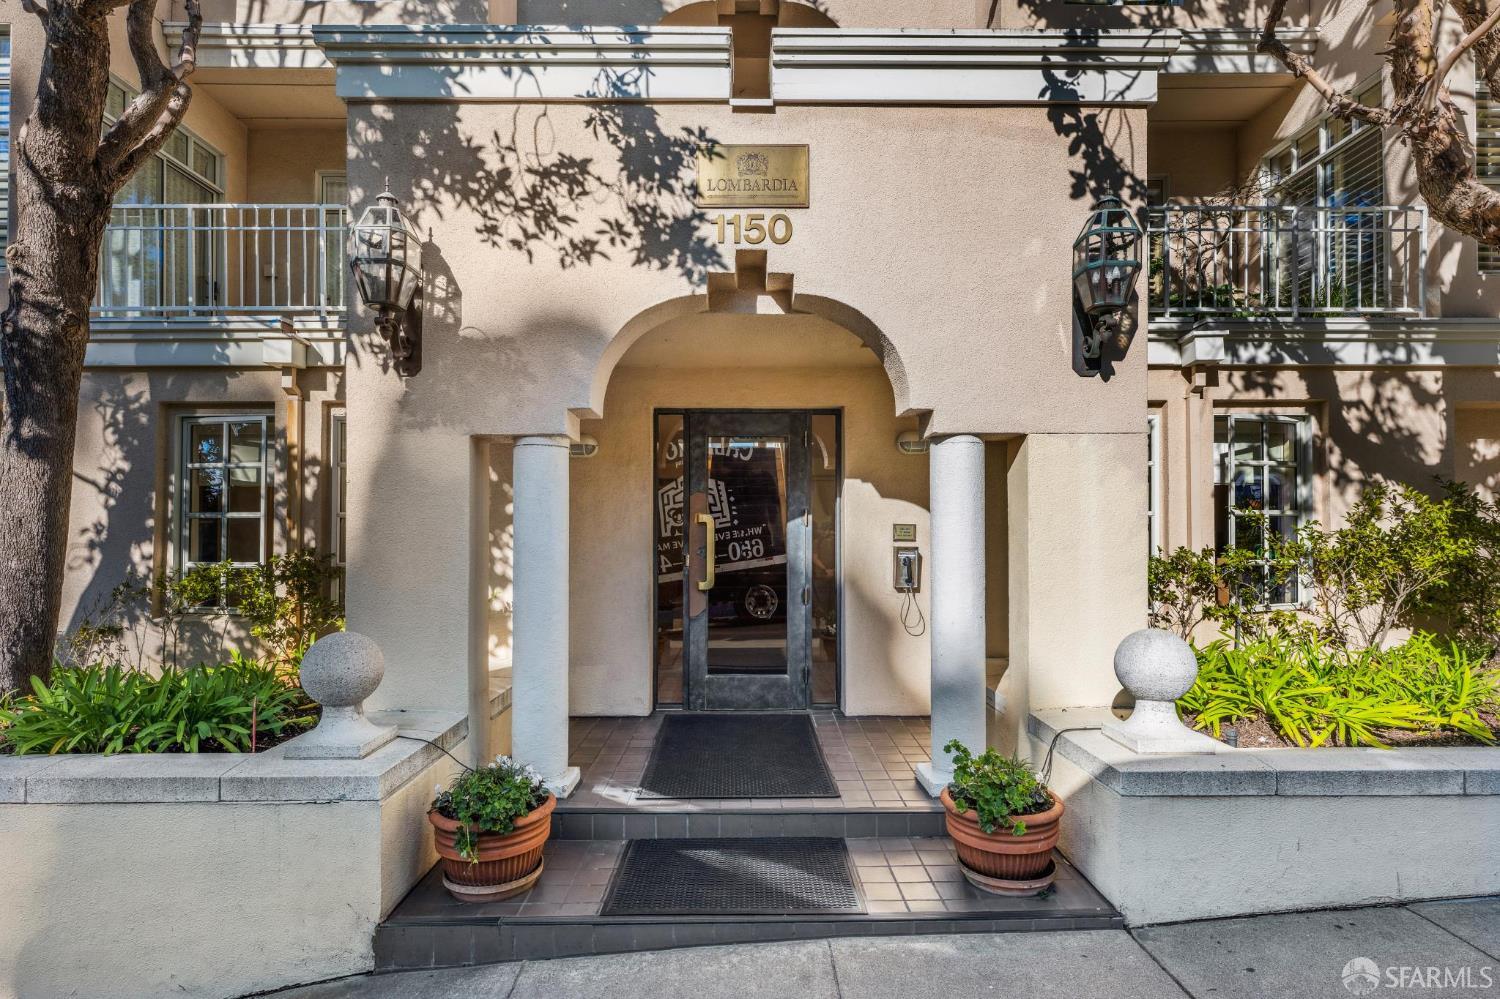
Entrance to the Lombardia building at 1150, with an arched doorway and landscaped planters.
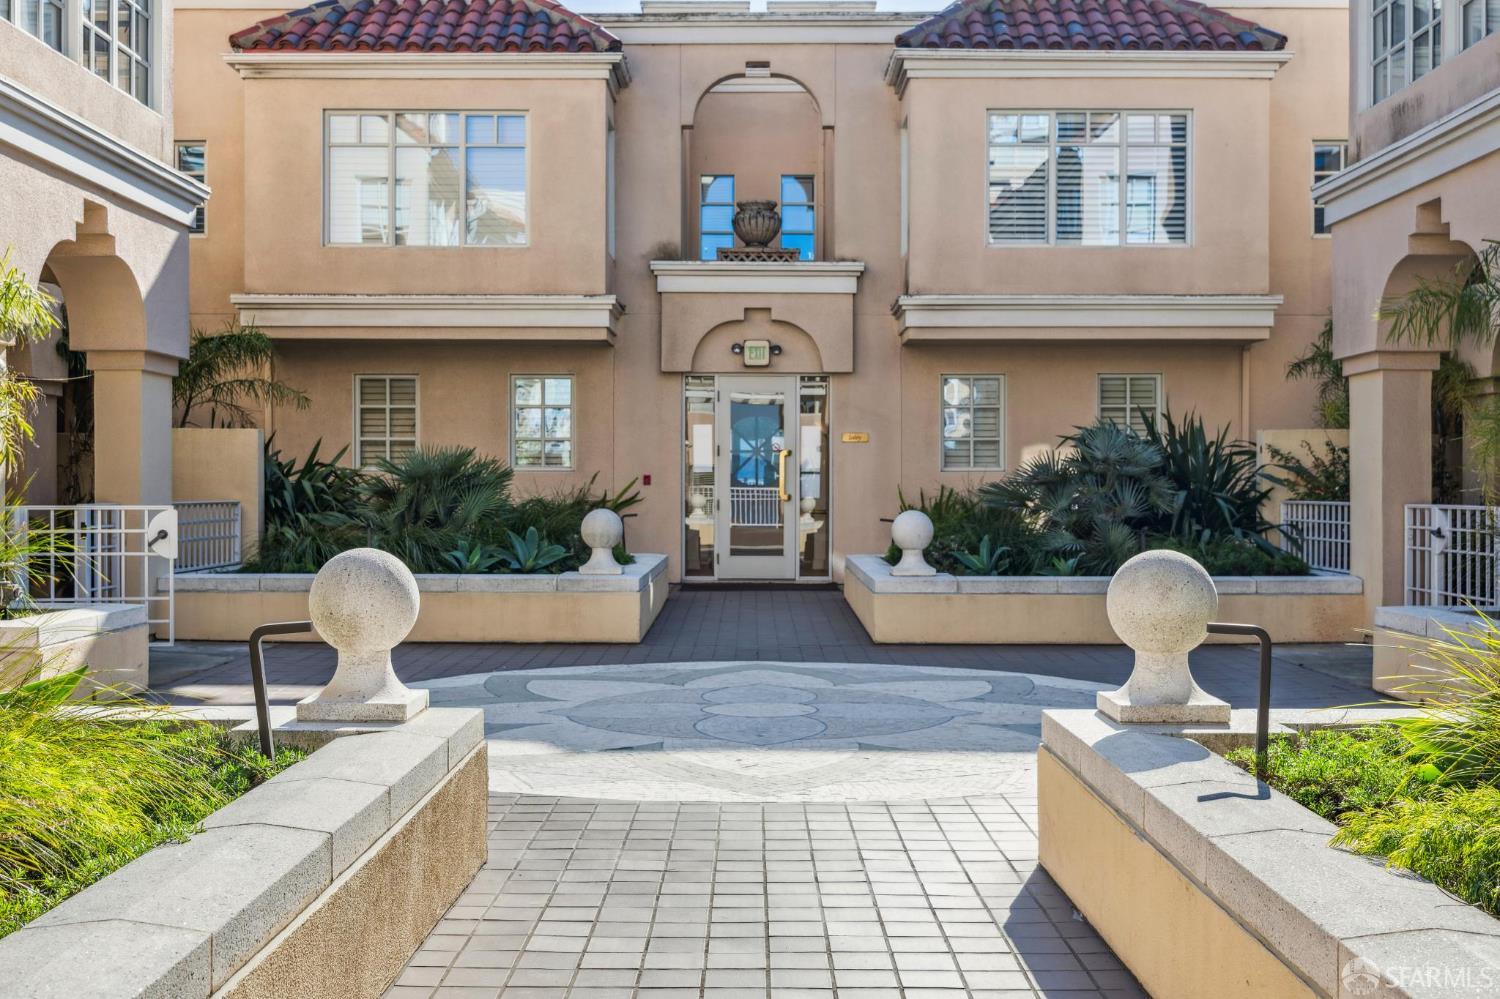
Condominium entrance beyond a tiled courtyard walkway, with arched details and landscaped planting beds.
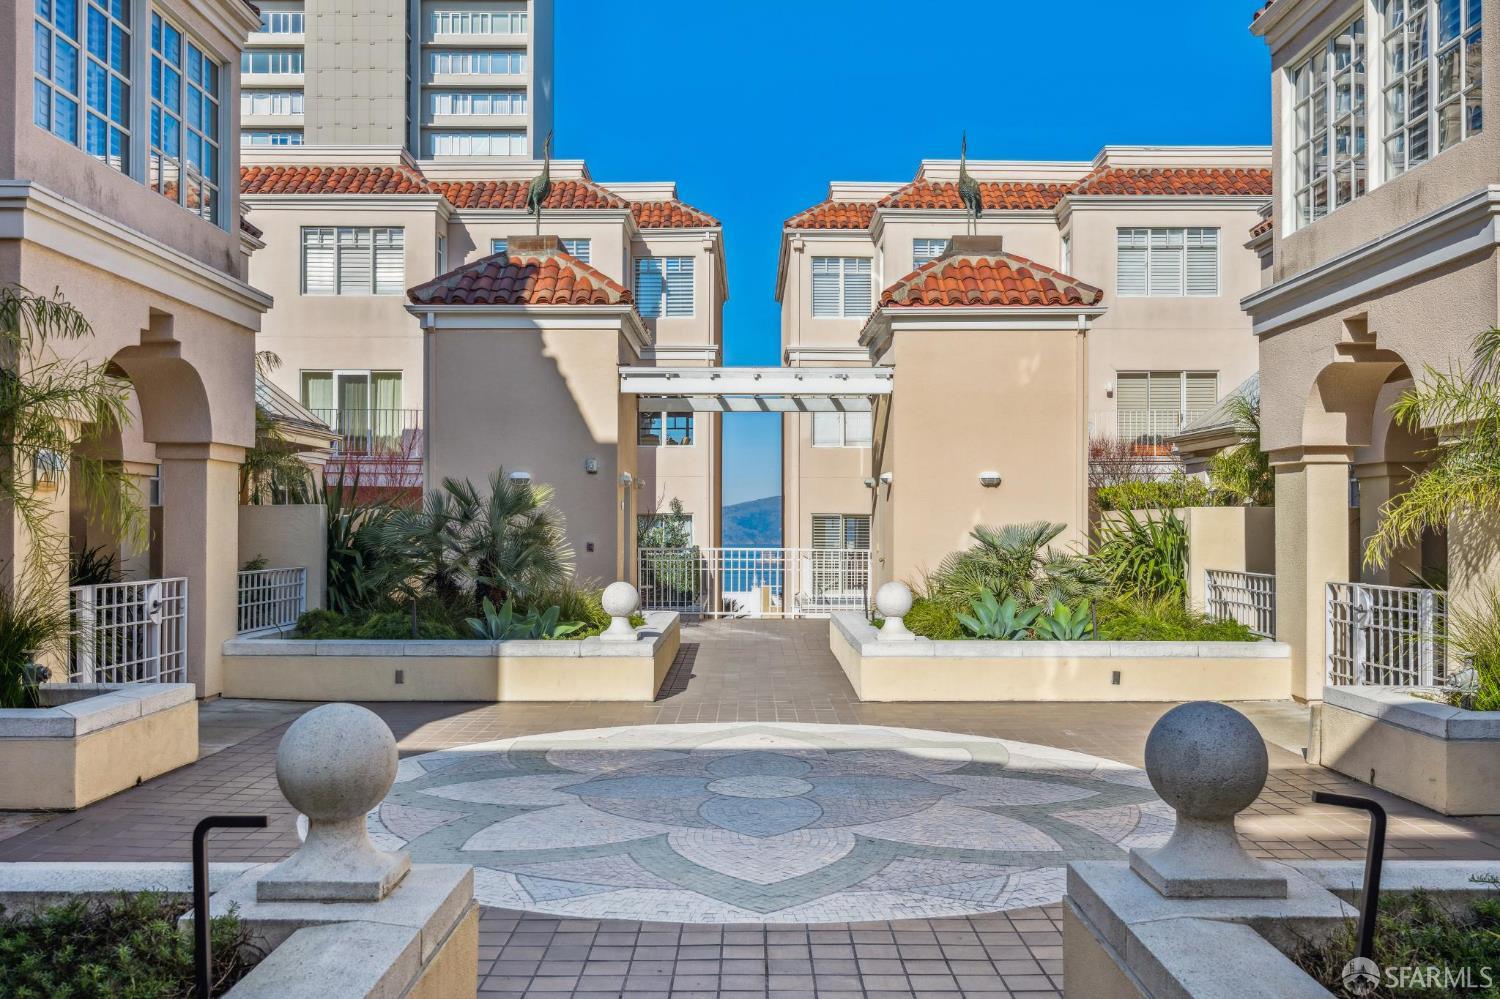
Condominium courtyard with terracotta roofs, landscaped planters, and a circular tiled plaza.
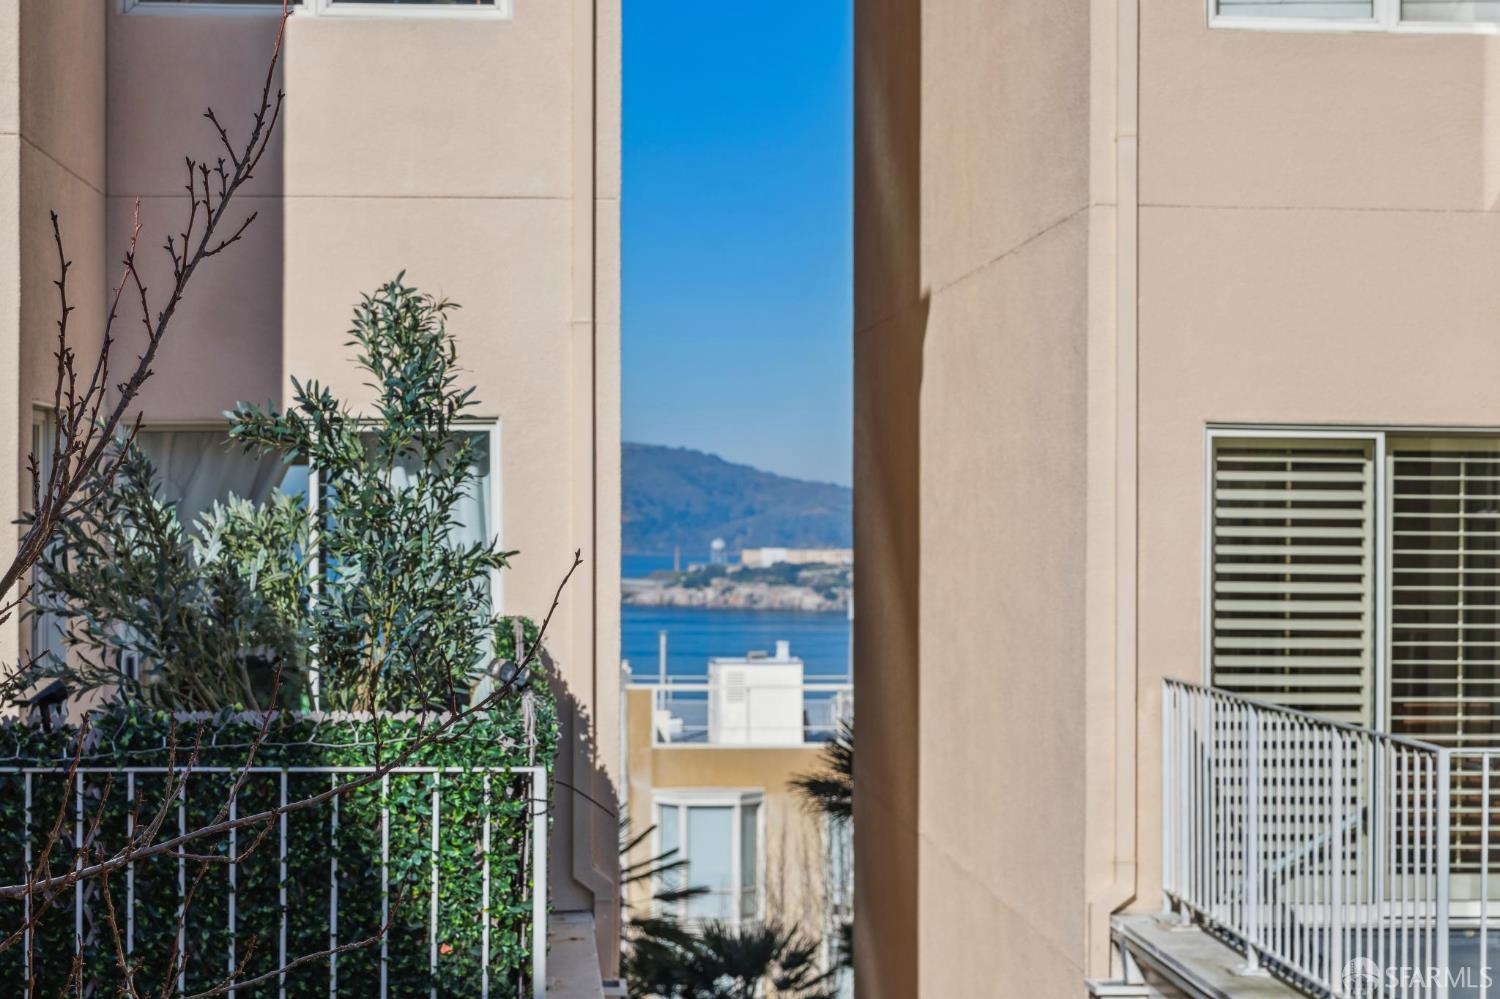
Water and a distant hillside seen between beige residential buildings.
Indoor parking garage with a red BMW beside a white pickup truck and exposed ceiling pipes.
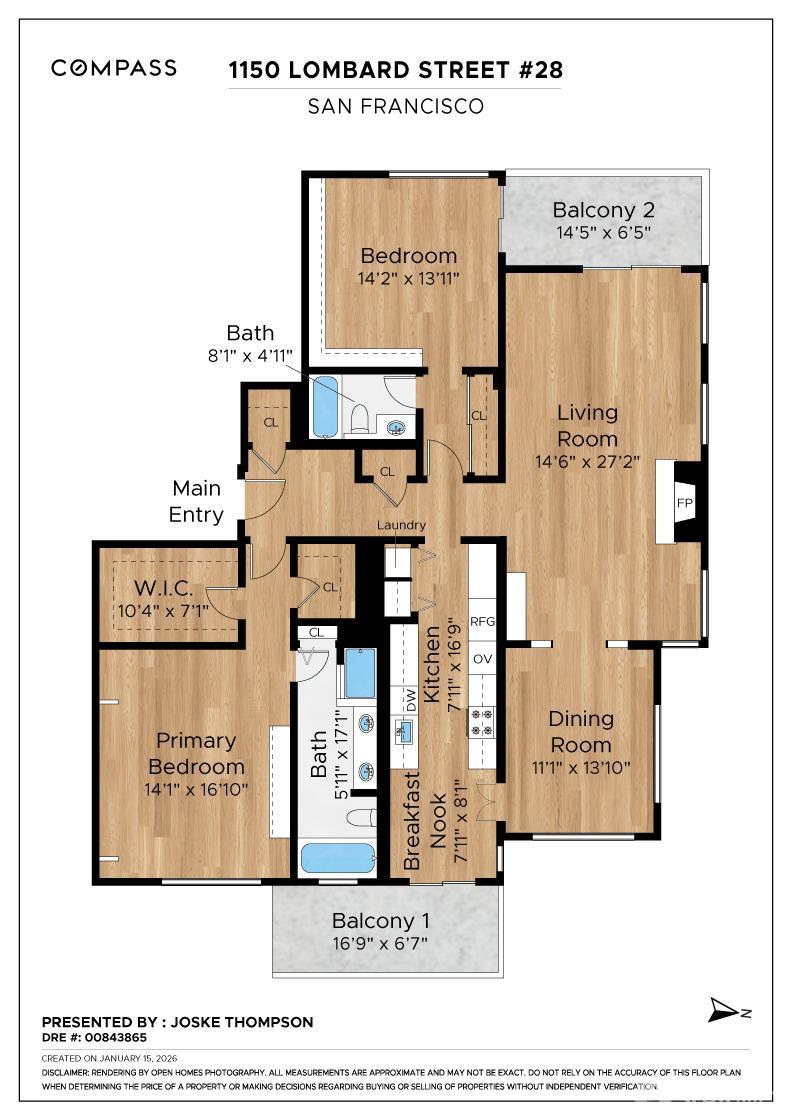
Floor plan of 1150 Lombard Street #28, showing two bedrooms, two balconies, living and dining rooms, and kitchen.
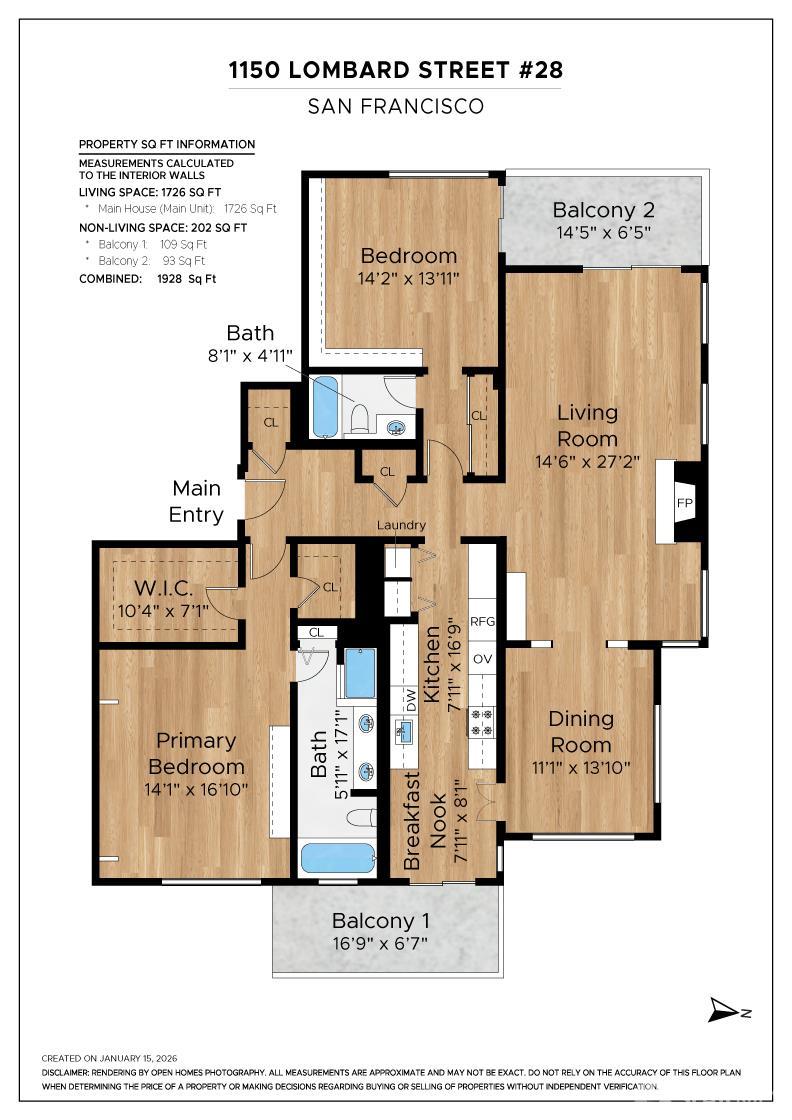
Floor plan of 1150 Lombard Street #28, with two bedrooms, two balconies, and labeled room dimensions.
SEE ALL PHOTOS
Dining room with a round white table, upholstered chairs, and a dark metal chandelier.
Furnished living room with a fireplace, herringbone floors, and balcony doors.
Condo patio with metal seating and potted plants overlooking a landscaped courtyard.
Living room with a stone fireplace, herringbone floors, and sliding doors to a balcony.
Living room fireplace with a black mesh screen, curved gold accents, and a pale stone surround.
Furnished living room with a central fireplace, shuttered windows, and herringbone hardwood floors.
Living room with cream sofas, a pale rug, and sliding doors opening onto a balcony.
Living room with cream seating and sliding doors opening onto a plant-filled balcony.
Living room with a beige sofa, pink armchair, and sliding glass doors opening to a balcony.
Living room with a stone fireplace and herringbone floors, opening onto a bright dining area.
Living and dining room with parquet floors, white built-ins, and a round table by the windows.
Dining room with a round white table, upholstered chairs, and a black chandelier.
Dining room with an oval white table, upholstered chairs, and a lantern chandelier beside large windows.
Dining table with a colorful flower arrangement and glass candle holders beside large windows.
Dining room with a large round white table, plantation shutters, and a hanging lantern.
Galley kitchen with white cabinetry, stone counters, and a round dining table with colorful glass vases.
Bright galley kitchen with stone counters, a double-basin sink, and a dining nook facing a leafy garden.
Dining nook with a round table and sliding glass doors overlooking a leafy balcony.
Furnished balcony overlooking nearby buildings, with patio chairs, potted plants, and a metal railing.
Two faceted pink glass vases on a white table beside a window.
Bright kitchen with white cabinetry, stainless-steel appliances, and a doorway to the living area.
Furnished bedroom with a large upholstered bed and leafy garden views through the window.
Bedroom with built-in bookcases, a leafy window view, and a green fur throw across the bed.
Furnished bedroom with a white armchair beside a large window overlooking leafy greenery.
Staged bedroom with a paneled headboard, matching bedside lamps, and a teal-green throw across the bed.
Furnished bedroom with a large bed, teal-green throw, white dresser, and classic crown molding.
Bedroom with built-in light wood bookcase and a green fur throw on the bed.
Light wood built-in bookcase with decorative objects beside a white sofa and blue curtains.
Walk-in closet with extensive white shelving, drawers, hanging rods, and light carpet.
Bathroom with glass shower, double vanity, and bathtub beneath an arched window.
Bathroom with a double-sink wood vanity and a tub beneath an arched shuttered window.
Bathroom with a large white bathtub, tan tile surround, and arched shuttered window.
Bathroom double vanity with a pink stone counter, wood cabinetry, and two tall mirrors.
Living room with built-in wood shelving, a neutral sofa, shuttered windows, and sliding glass doors.
Living room with neutral seating, plantation shutters, and sliding doors to a plant-lined balcony.
Living room with a built-in wooden media cabinet and sliding glass doors opening to a patio.
Home office with corner built-in bookshelves, a television, desk, and seating.
Built-in wood shelving in a furnished office, displaying books and decor beside a desk and upholstered chair.
Bathroom with a marble vanity, mirrored wall, and glass-enclosed tub and shower.
Stacked washer and dryer in a hallway laundry closet, with the living room beyond.
Apartment entry hallway with a wooden door, cream runner, framed artwork, and fireplace at the far end.
Patio with a metal chair and planters overlooking a leafy garden.
Landscaped courtyard patio with potted trees, stepping stones, and a metal chair beside the building.
Residential patio with potted plants, a chair, and moss between square stone pavers.
Residential building beside a landscaped courtyard with a mossy stepping-stone path and white railings.
Residential building with railed balconies overlooking a leafy courtyard and paved garden path.
Entrance to the Lombardia building at 1150, with an arched doorway and landscaped planters.
Condominium entrance beyond a tiled courtyard walkway, with arched details and landscaped planting beds.
Condominium courtyard with terracotta roofs, landscaped planters, and a circular tiled plaza.
Water and a distant hillside seen between beige residential buildings.
Indoor parking garage with a red BMW beside a white pickup truck and exposed ceiling pipes.
Floor plan of 1150 Lombard Street #28, showing two bedrooms, two balconies, living and dining rooms, and kitchen.
Floor plan of 1150 Lombard Street #28, with two bedrooms, two balconies, and labeled room dimensions.
Sold

1150 Lombard Street # 28

1150 Lombard Street # 28, San Francisco, CA 94109

$1,720,000
Welcome to the Lombadia, an elegant doorman building. Unit #28 is a spacious, corner, 2BDR/2BA approximately 1700 sqft home The expansive, light-filled living room with a custom fireplace is lined with windows overlooking green space and opens to the formal dining room. The living room opens directly to one of two private patios. Truly ideal for both entertaining and relaxing. Wonderful hardwood flooring in the entertaining areas. The remodeled, bright gourmet kitchen with a breakfast area has sliding doors to another private patio. Features a SubZero, a Dacor double oven, a Fisher & Paykel dishwasher, and granite countertops, offering plenty of storage and workspace. The primary bedroom suite offers 2 custom walk in closets, builtand -in custom cabinetry a full tiled bath w double sink vanity, soaking tub, and separate shower. The 2nd bedroom also has beautiful built-in custom cabinetry. This bedroom has direct access to one of the patios. A 2nd full, tiled bath completes the home. Two-car deeded garage pkg and storage, accessible elevators, and guest pkg. 94 WalkScore - walk/bike to world-class shops, restaurants, and parks. Steps to the crooked street. Great public transit. An elegant retreat located in the heart of Russian Hill, just blocks from Polk, Union, and Hyde Streets, Alice Marble Park, and the newly expansive Francisco Park. All the perks of a doorman building, formal lobby, expansive, lush, manicured grounds, this is truly a rare opportunity for the perfect blend of luxury, location, and lifestyle. No stairs to access the unit - highly accessible.

2
beds

2
baths

1,705 Sq.Ft. LIVING AREA

1.15 Acres lot

Mortgage Calculator

Estimate your monthly mortgage payment, including the principal and interest, property taxes, and HOA. Adjust the values to generate a more accurate rate.
All estimates are provided for informational purposes only. Actual amounts may vary.
$0,000 Your Payment 20 15 65
$0,000 Your Payment
Joske Thompson

Joske Thompson

Features & Amenities

Interior

  • total bedrooms2
  • Total bathrooms2
  • full bathrooms2
  • Laundry room In Kitchen
  • Flooring Carpet, Wood
  • Fireplace Living Room
  • APPLIANCES Dishwasher, Double Oven, Electric Cooktop, Washer/Dryer Stacked
  • other interior Features Formal Entry

Area & Lot

  • Status Sold
  • Living Area1,705 Sq.Ft.
  • Total Area1,705 Sq.Ft.
  • Lot Area1.15 Acres
  • MLS® ID426093395
  • TypeCondo
  • YEAR BUILT1989

Exterior

  • parkingAttached, Enclosed, Side By Side, Side by Side, On Site - Mapped (Condo Only)
  • sewerPublic Sewer

Financial

  • Sales Price$1,720,000
  • HOA $2,699/mo
Furnished living room with a fireplace, herringbone floors, and balcony doors.

Schedule a Showing

We would love to show you our beautiful property. Please select your preferred date and time below. An agent will be in touch shortly to confirm your appointment.

Schedule a Showing

We would love to show you our beautiful property. Please select your preferred date and time below. An agent will be in touch shortly to confirm your appointment.
Thank you for your interest in 1150 Lombard Street # 28, San Francisco, CA 94109. We are reviewing your request and will be in touch shortly!

Work With Joske

Joske works equally well with property sellers and those looking to buy property in San Francisco, primarily because he never loses sight of their goals. He has established a solid reputation for adeptly representing luxury real estate buyers, sellers, and developers from across the globe.

Follow Me on Instagram